

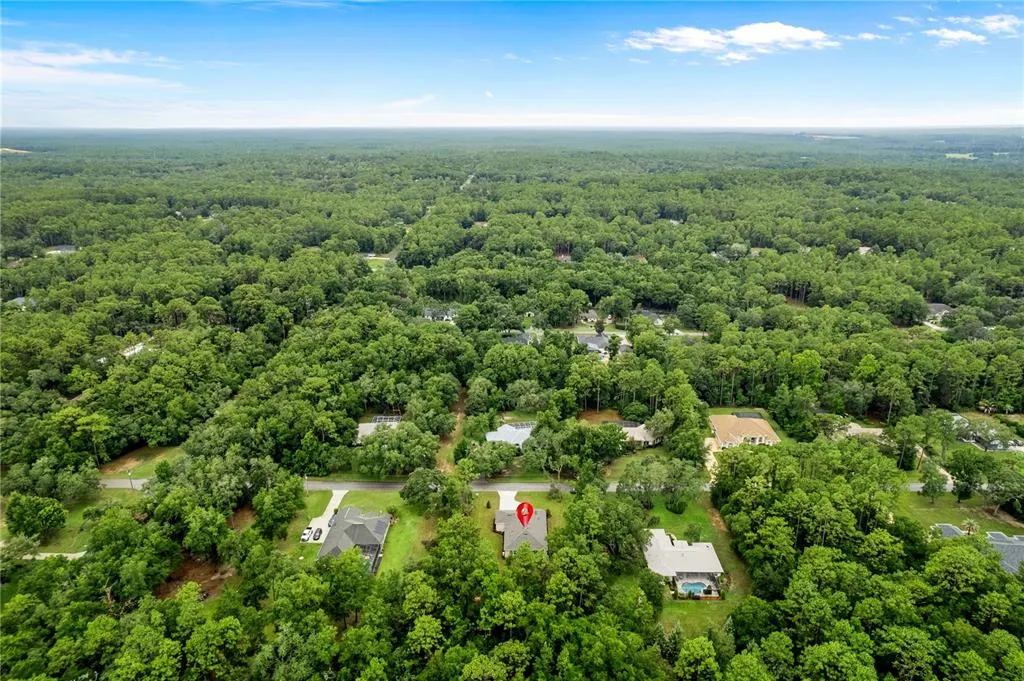
Address
1565 W Pearson Street, HERNANDO, FL
Price
$ 399,500
Property Attributes
- MLS#W7882969
- TypeSingle Family
- Listing Status Active
- CountyCitrus
- CityHERNANDO
- AreaHernando
- NeighborhoodCITRUS HILLS 1ST ADD
- Zip34442
- StyleContemporary
- Year Built2026
- Taxes$ 350
- Price$ 399,500
- Bedrooms4
- Full Bathrooms2
- Half Bathrooms0
- Sqr Footage1903
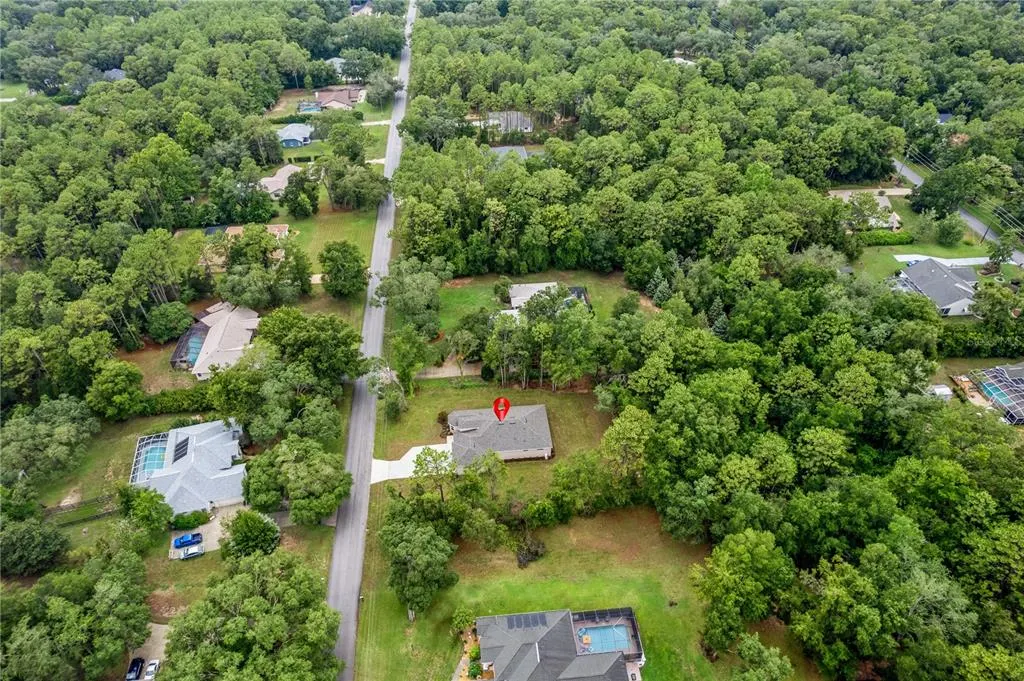
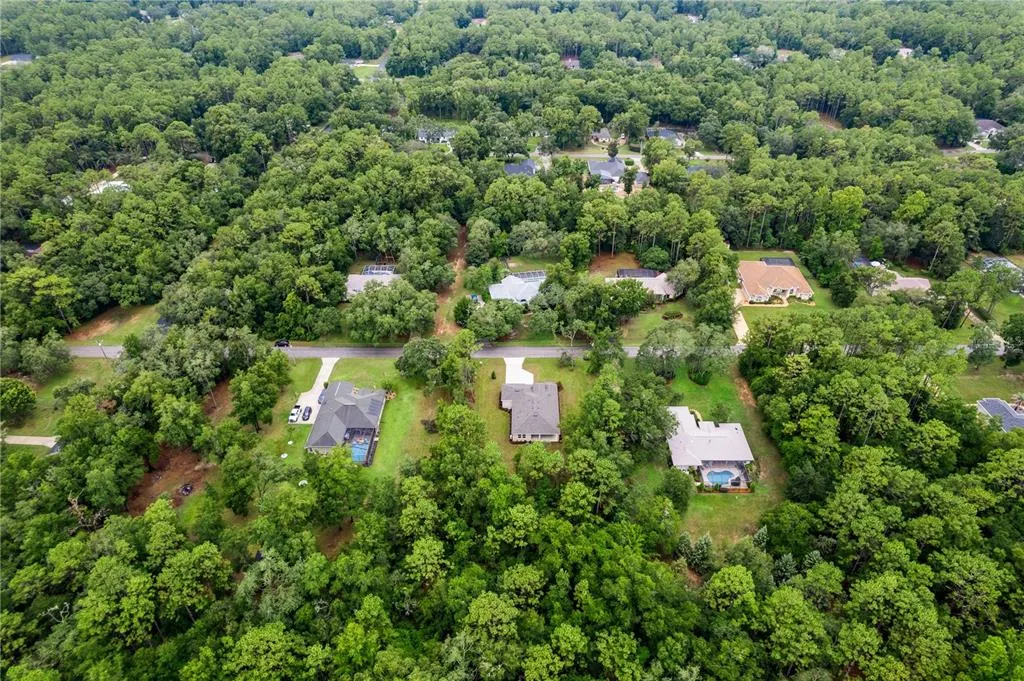
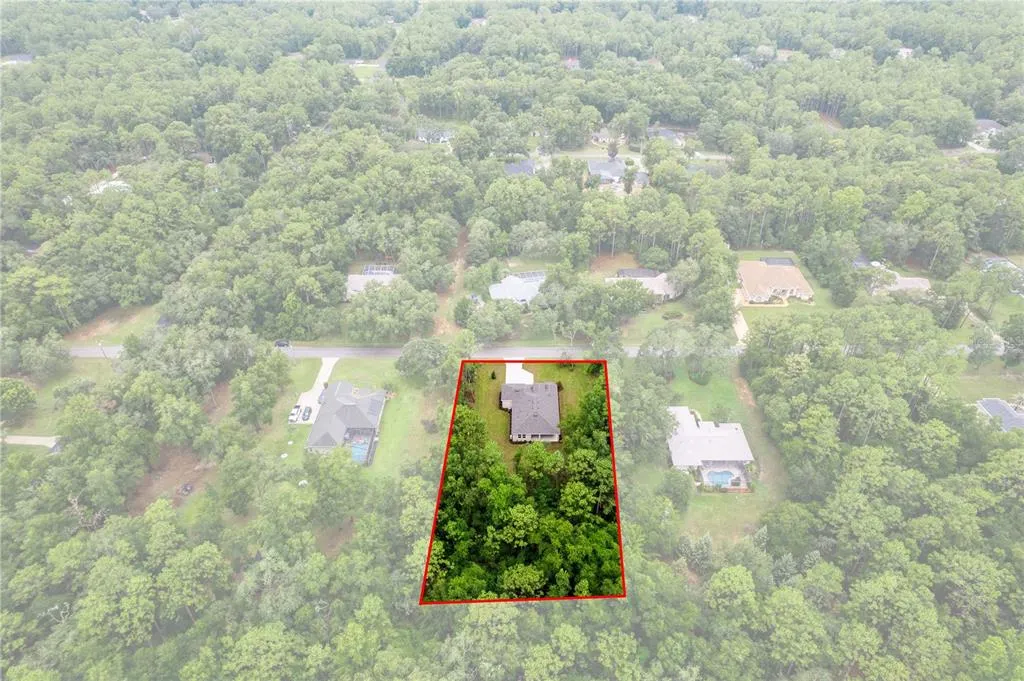
- Lot Size1 Acres
Data Source:
Stellar MLS
Property Description
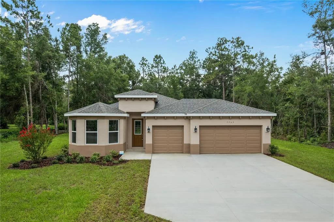
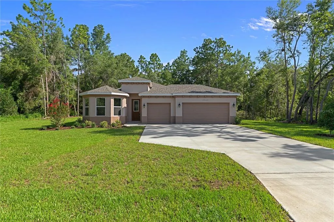
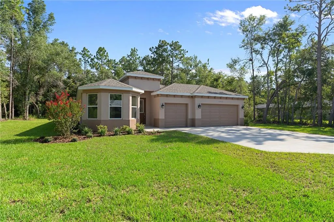
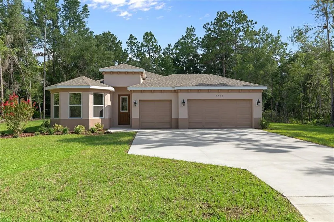
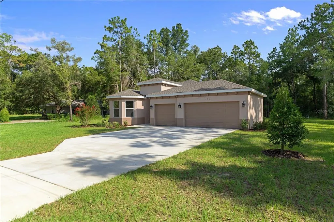
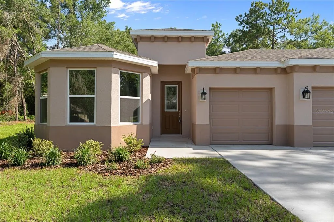
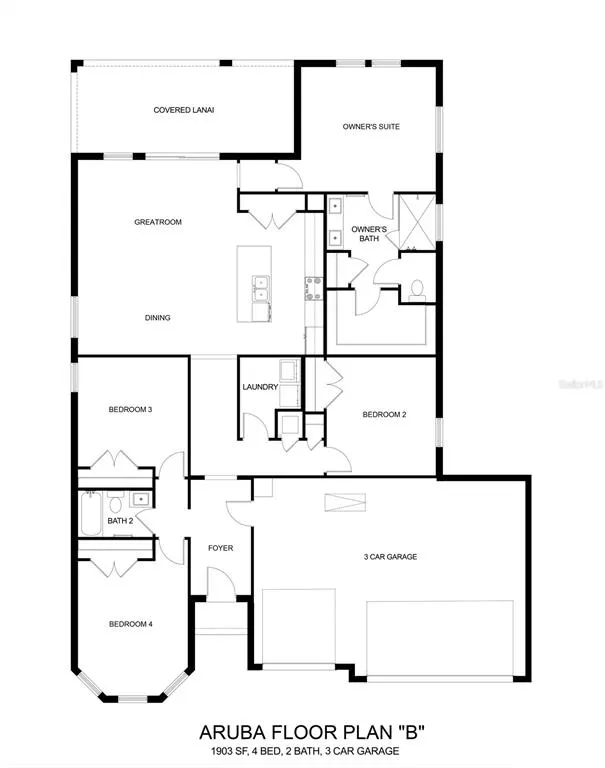
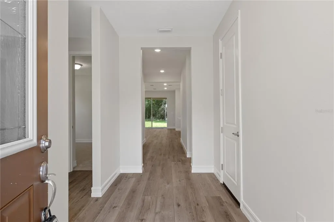
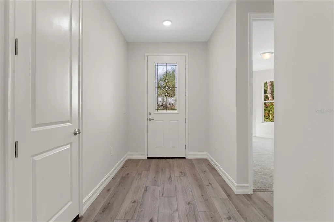
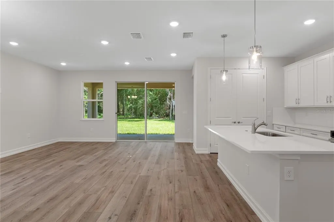
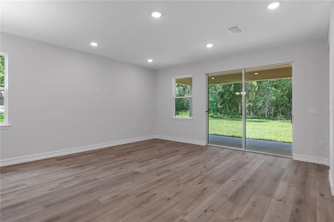
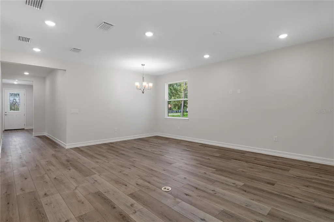
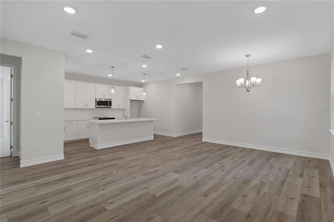
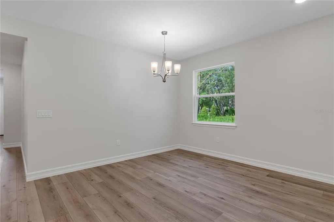
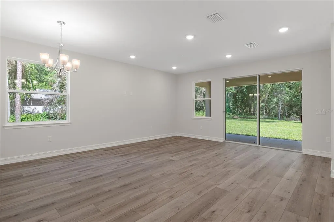
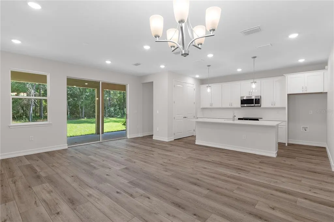
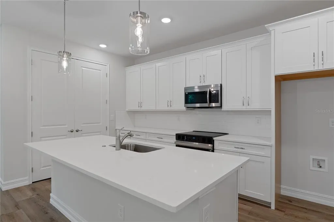
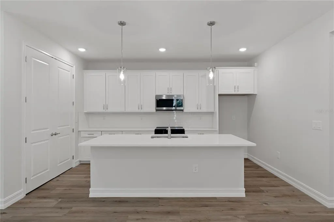
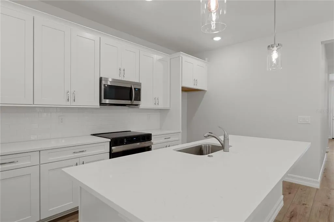
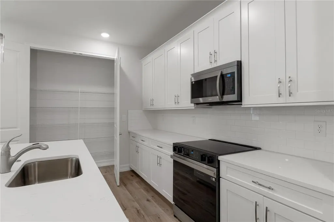
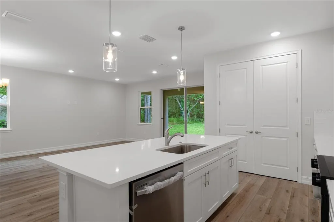
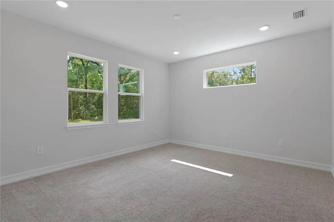
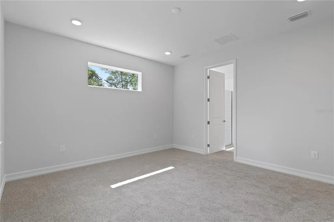
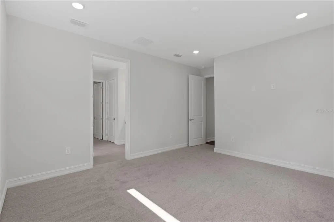
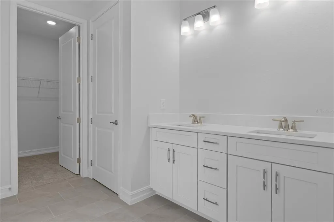
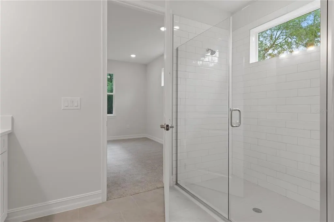
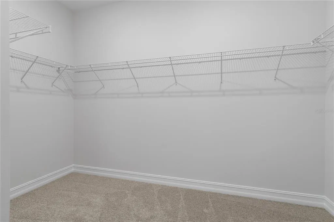
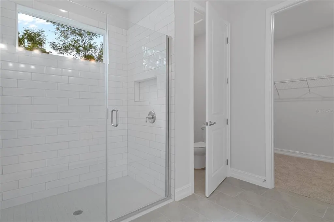
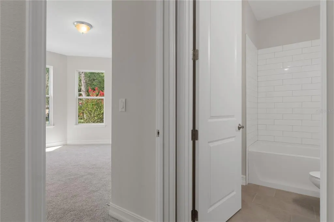
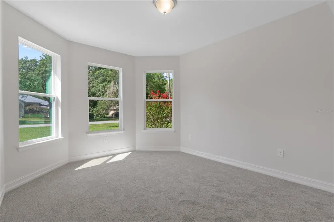
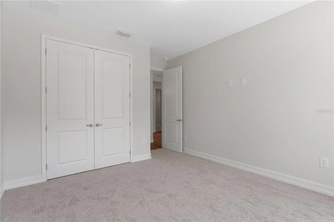
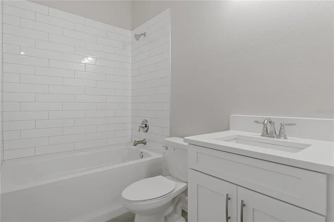
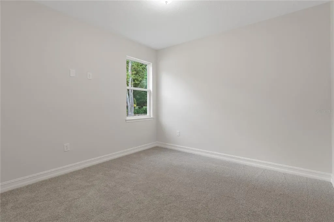
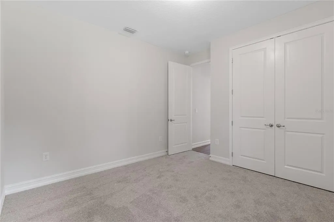
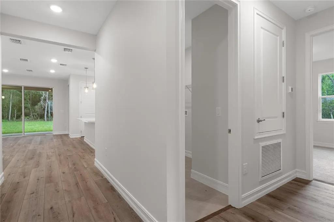
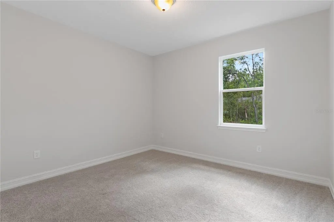
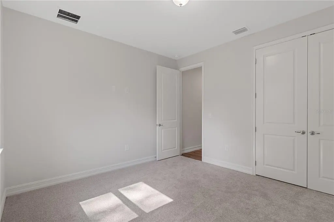
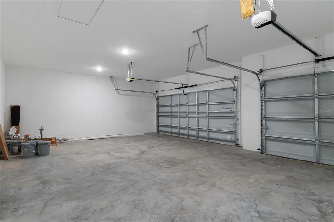
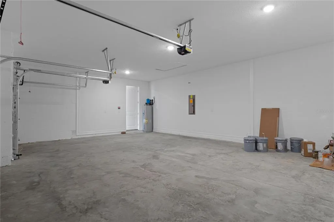
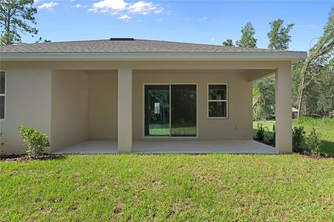
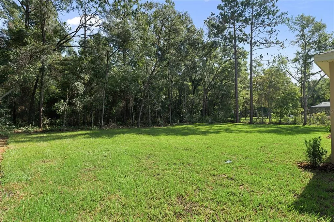
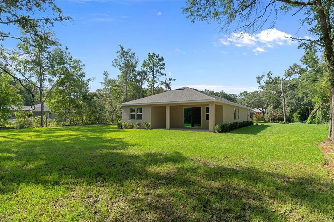
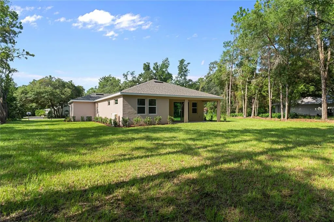
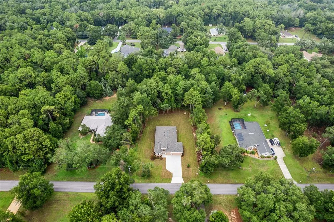
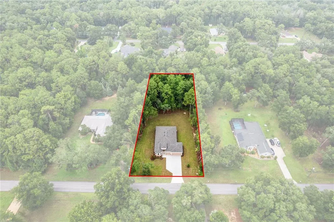
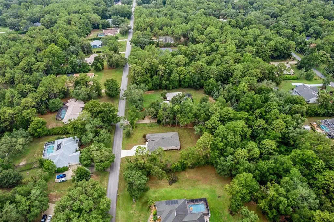
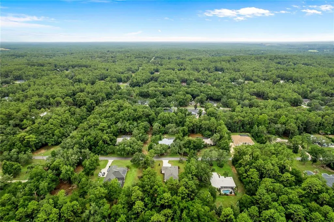
One or more photo(s) has been virtually staged. Under Construction. This fabulous 4 bedroom new home was built by Spire Homes on a wonderful one acre wooded home site in Citrus Hills. It showcases an elegant exterior including a lovely bay window, three car garage and over 1,900 square feet of luxurious living space. As you enter you will be impressed with the attention to detail throughout. The Aruba plan by Spire Homes features an impressive kitchen showcasing beautiful wood cabinetry with soft close drawers, quartz countertops, subway backsplash, pendant lighting and under cabinet lighting which offer beauty and ambiance. The master bedroom is large and offers a massive walk-in closet. The en-suite bathroom and has a spacious shower and dual sinks with quartz countertop. The front bedroom showcases the bay window and is 15x12 in size. It is great for family and guests or just a relaxing retreat room. The beauty and quality of the eight-foot doors throughout, 5.25" baseboards with complimenting wood window sills, Lifetime Warranty LVP flooring in the main rooms, dual pane Low-E windows and so much more set the stage for both quality and craftsmanship! This is an amazing 3 car garage home on a lovely one acre parcel located in the popular Citrus Hills Community. The close proximity to new shopping and dining, health care, and the beautiful town of Inverness makes this a superb location. You'll also enjoy easy access to the Suncoast Parkway, making the drive to the Tampa Bay area seamless. This home offers it all and at a very affordable price.
| Elementary School | Middle School | High School |
|---|---|---|
| Forest Ridge Elementary School Elementary School | Lecanto Middle School Middle School | Lecanto High School High School |
| Price History | |
|---|---|
| 2/12/2026 | Listed $405,000 |
| 8/17/2026 | 1$399,500 |
General Features
| Sewer | Septic Tank |
|---|---|
| Heating | Central,Electric |
| Cooling | Central Air |
| Utilities | BB/HS Internet Available,Cable Available,Electricity Connected |
| Possession | Close Of Escrow |
| Roof | Shingle |
| Appliances | Dishwasher,Disposal,Electric Water Heater,Microwave,Range |
| Zoning | CRR |
| HOA Fee | 151 |
| Garage Spaces | 3 |
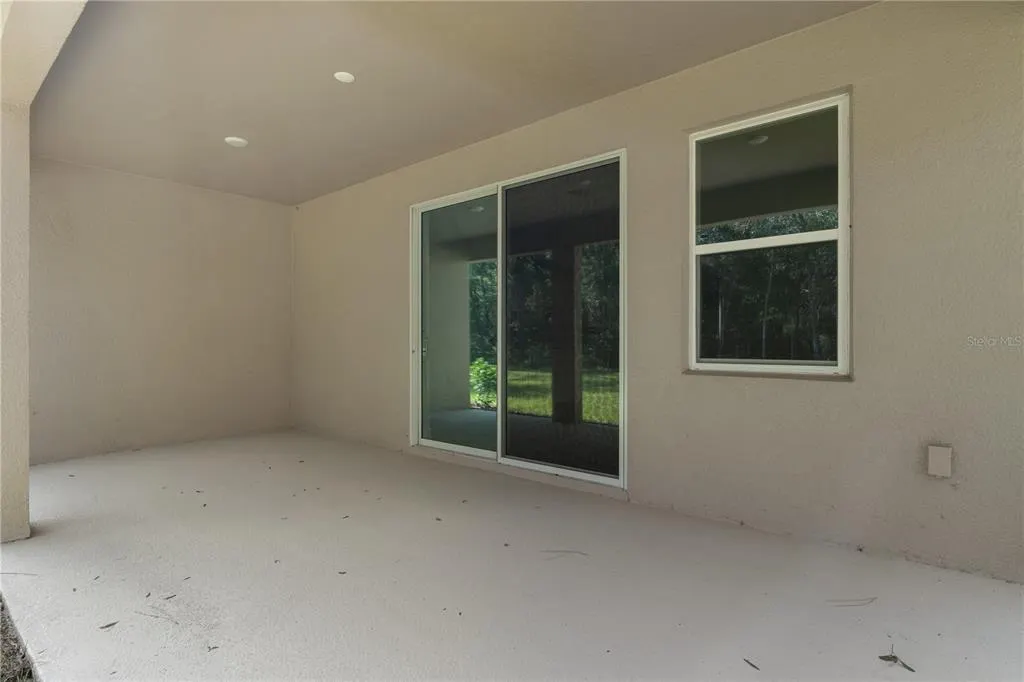
| Patio/Porch Features | Rear Porch |
| Architectural Style | Contemporary |
| Construction Materials | Block,Stucco |
| Pets Allowed | Cats OK,Dogs OK |
| Year Built | 2026 |
| Levels | One |
| Property Subtype | Single Family Residence |
| Tax Year | 2025 |
| Ownership | Fee Simple |
| Assoc Fee Paid Per | Annually |
| County | Citrus |
| New Construction | true |
| Property Type | Residential |
| Attached Garage | true |
| Subdivision Name | CITRUS HILLS 1ST ADD |
| Facing Direction | South |
| Garage Y/N | true |
| Total Rooms | 3 |
| Full Baths | 2 |
| Status | Active |
| Directions | From the intersection of Norvell Bryant and Lecanto Highway, go east on Norvell Bryant. Turn right onto N. Ottawa Ave, then turn left onto W. Pearson St. The property is on the left. |
| High School | Lecanto High School |
| City | HERNANDO |
| Association Name | Citrus Hills First Addition |
| Senior Community Y/N | false |
| MLS Area | 34442 - Hernando |
| Lot Size Units | Acres |
| Lot Size Square Feet | 43642 |
| Carport Y/N | false |
| Listing Terms | Cash,Conventional,VA Loan |
| Elementary School | Forest Ridge Elementary School |
| Land Lease Y/N | false |
| Tax Annual Amount | 350.27 |
| Home Warranty Y/N | true |
| Middle/Junior High School | Lecanto Middle School |
| Property Condition | Under Construction |
| Additional Parcels Y/N | false |
| Lease Considered Y/N | true |
| Building Area Units | Square Feet |
| Living Area Units | Square Feet |
| Builder Name | GTG Spire Homes LLC |
| Standard Status | Active |
| Occupancy Type | Vacant |
| Tax Lot | 6 |
| Virtual Tour | https://www.zillow.com/view-imx/992ff917-8768-4636-b750-3bdf6be51f0e?wl=true&setAttribution=mls&initialViewType=pano |
| Legal Description | CITRUS HILLS 1ST ADD PB 9 PG 73 LT 6 BLK 61 |
| Minimum Lease | No Minimum |
| Water Access Y/N | false |
| Monthly HOA Amount | 12.58 |
| Water View Y/N | false |
| Flood Zone Code | X |
| In Law Suite YN | false |
| Flood Zone Code X | Yes |
Interior Features
| Interior Amenities | High Ceilings,Open Floorplan,Solid Surface Counters,Solid Wood Cabinets,Thermostat,Walk-In Closet(s) |
|---|---|
| Flooring | Carpet,Ceramic Tile,Luxury Vinyl |
| Furnished Y/N | Unfurnished |
| Air Conditioning Y/N | true |
| Heating Y/N | true |
| Window Features | Double Pane Windows |
| Fireplace Y/N | false |
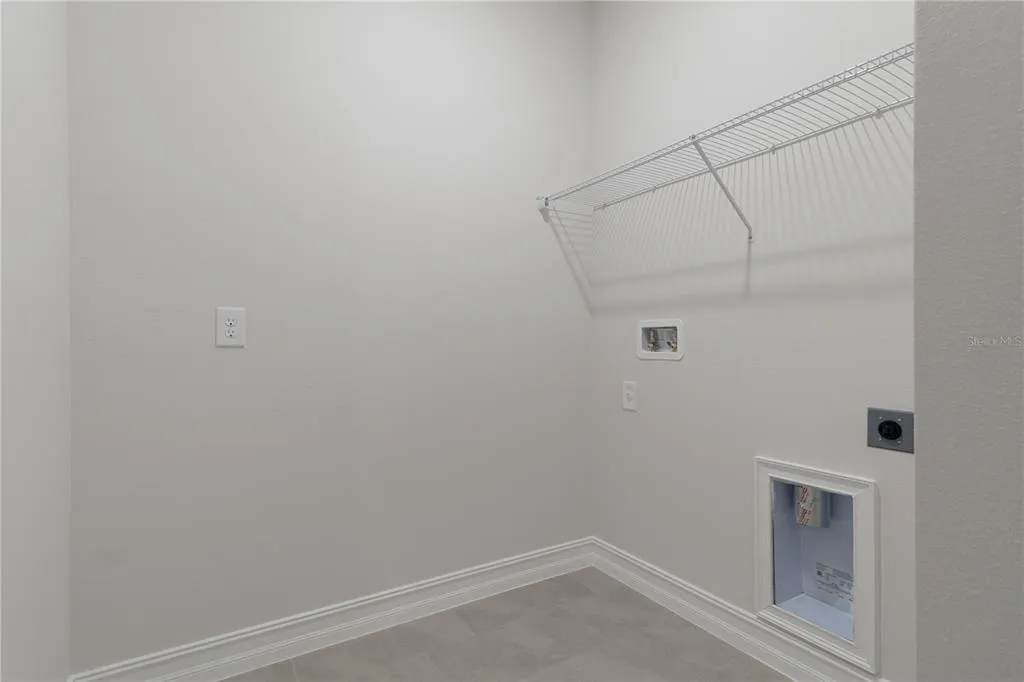
| Laundry Features | Inside,Laundry Room |
| Total Bedrooms | 4 |
| LivingAreaSource | Builder |
| Total Baths | 2 |
Exterior Features
| Exterior Amenities | Irrigation System,Sliding Doors |
|---|---|
| Vegetation | Trees/Landscaped |
| Water Source | None |
| Lot Size Area | 1.0019 |
| Foundation Details | Slab |
| Building Area Total | 2879 |
| Lot Dimensions | 150 x 291 |
| Lot Size Acres | 1 |
| Road Surface Type | Paved |
| Private Pool | false |
| Waterfront Y/N | false |
| Covered Spaces | 3 |
| Builder Model | Aruba B |
| Road Responsibility | Public Maintained Road |
Amenities
- Foreclosure
- Views
- Short Sale
- New Construction
- Adult 55+
- Lease To Own
- No HOA Fees
- Furnished
- Primary On Main
- Air Conditioning
- Seller Finance
- Green
- Fixer Upper
- Horse
- Golf
- Fireplace
- Deck
- Garage
- Basement
- Pool
Property vs Single Family Average in 34442
Price
Taxes
Year Built
 Copyright © MFRMLS.com All information deemed reliable but not guaranteed. All properties are subject to prior sale, change or withdrawal. Neither listing broker(s) or information provider(s) shall be responsible for any typographical errors, misinformation, misprints and shall be held totally harmless. Listing(s) information is provided for consumers personal, non-commercial use and may not be used for any purpose other than to identify prospective properties consumers may be interested in purchasing. Information on this site was last updated Last updated on September 13, 2026 1:19 AM UTC The listing information on this page last changed on Last updated on September 13, 2026 1:19 AM UTCd. The data relating to real estate for sale on this website comes in part from the Internet Data Exchange program of MFR MLS.
All information deemed reliable but not guaranteed. All properties are subject to prior sale, change or withdrawal. Neither listing broker(s) or information provider(s) shall be responsible for any typographical errors, misinformation, misprints and shall be held totally harmless. Listing(s) information is provided for consumers personal, non-commercial use and may not be used for any purpose other than to identify prospective properties consumers may be interested in purchasing.
Updated on September 13, 2026 1:19 AM UTC
Copyright © MFRMLS.com All information deemed reliable but not guaranteed. All properties are subject to prior sale, change or withdrawal. Neither listing broker(s) or information provider(s) shall be responsible for any typographical errors, misinformation, misprints and shall be held totally harmless. Listing(s) information is provided for consumers personal, non-commercial use and may not be used for any purpose other than to identify prospective properties consumers may be interested in purchasing. Information on this site was last updated Last updated on September 13, 2026 1:19 AM UTC The listing information on this page last changed on Last updated on September 13, 2026 1:19 AM UTCd. The data relating to real estate for sale on this website comes in part from the Internet Data Exchange program of MFR MLS.
All information deemed reliable but not guaranteed. All properties are subject to prior sale, change or withdrawal. Neither listing broker(s) or information provider(s) shall be responsible for any typographical errors, misinformation, misprints and shall be held totally harmless. Listing(s) information is provided for consumers personal, non-commercial use and may not be used for any purpose other than to identify prospective properties consumers may be interested in purchasing.
Updated on September 13, 2026 1:19 AM UTC
 he information contained herein has been provided by REALTORS® Association of Citrus County, Inc. This information is from sources deemed reliable but not guaranteed by REALTORS® Association of Citrus County, Inc. The information is for consumers' personal, non-commerical use and may not be used for any purpose other than identifying properties which consumers may be interested in purchasing. The information contained in this web site is believed to be reliable but is not guaranteed.
