

Address
5026 Cypress Trace Drive, TAMPA, FL
Price
$ 543,000
Property Attributes
- MLS#TB8539011
- TypeSingle Family
- Listing Status Active
- CountyHillsborough
- CityTAMPA
- AreaTampa / Northdale
- NeighborhoodCYPRESS TRACE
- Zip33624
- StyleSingle Family Residence
- Year Built1985
- Taxes$ 7228
- Price$ 543,000
- Bedrooms4
- Full Bathrooms2
- Half Bathrooms0
- Sqr Footage2157
- Lot Size0.13 Acres
Data Source:
Stellar MLS
Property Description
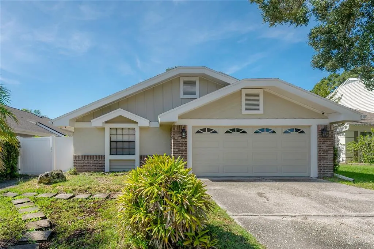
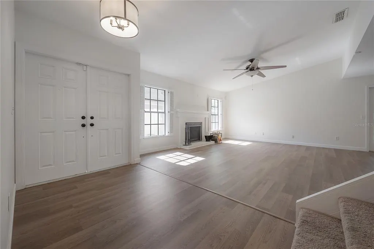
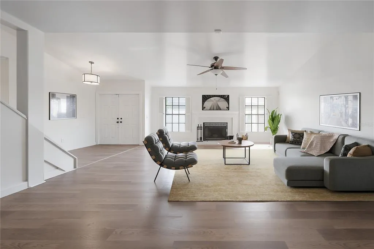
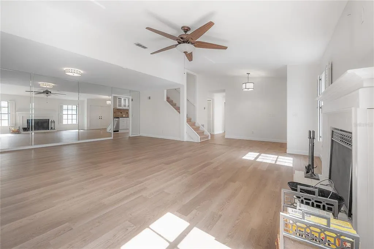
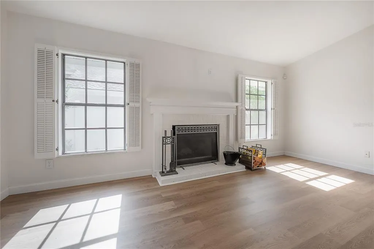
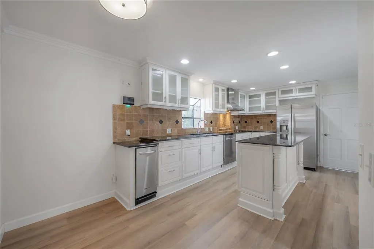
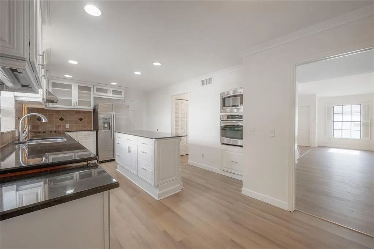
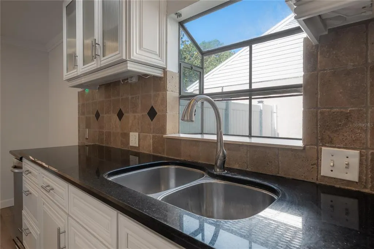
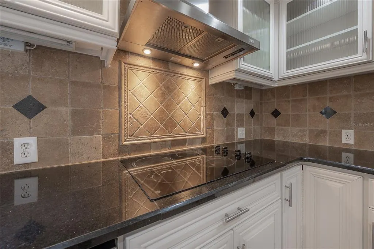
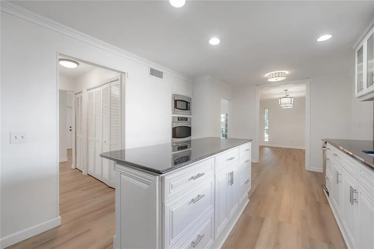
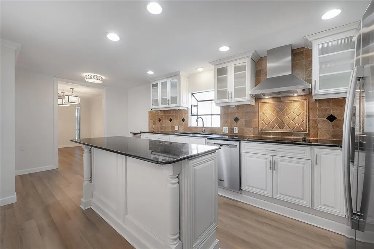
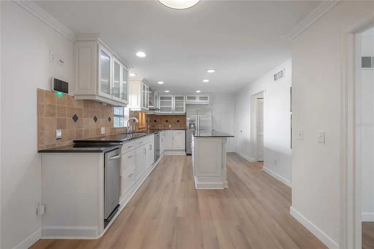
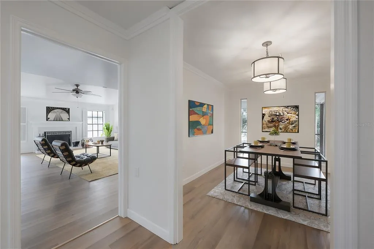
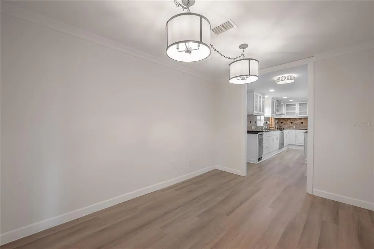
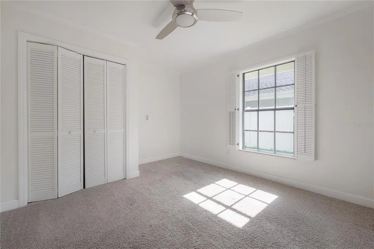
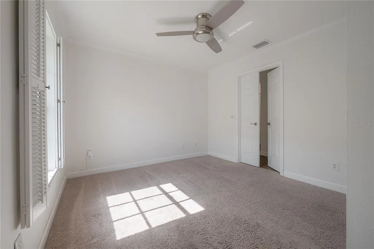
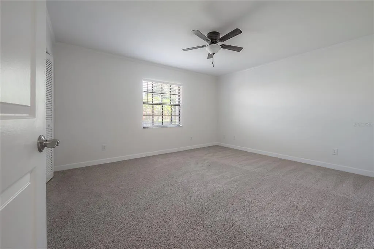
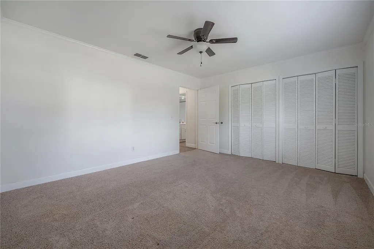
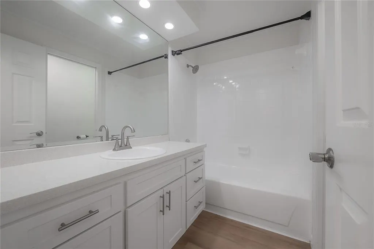
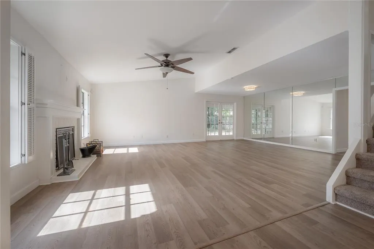
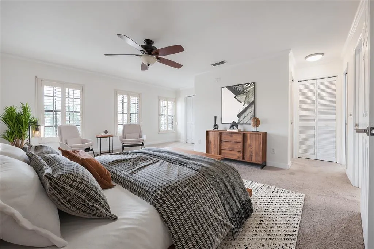
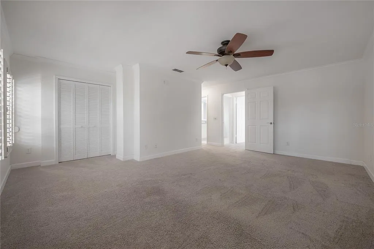
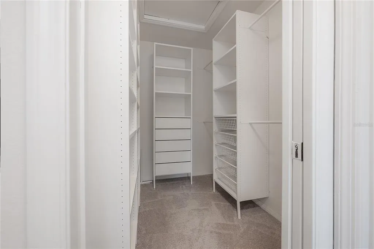
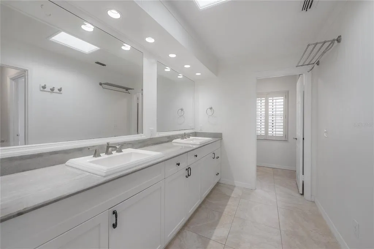
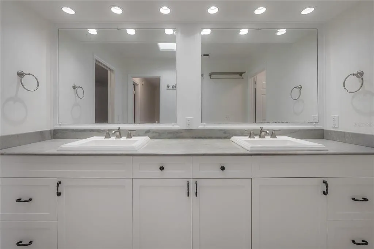
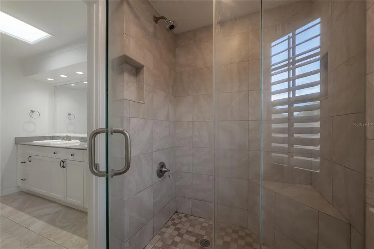
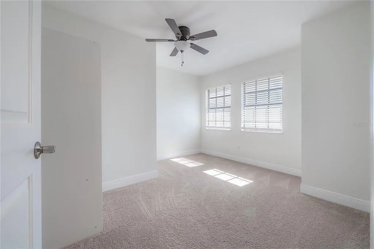
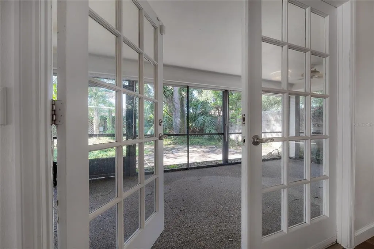
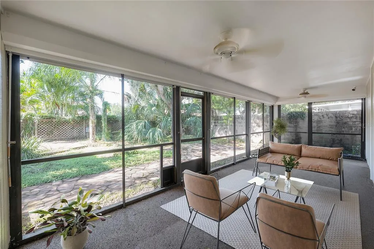
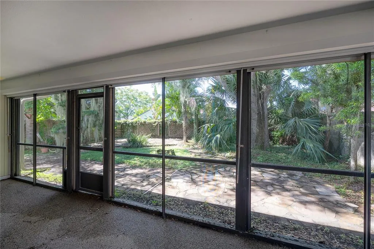
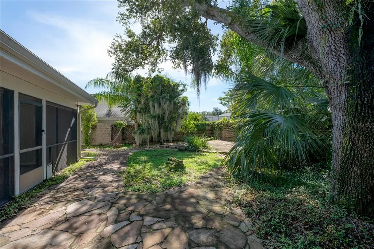
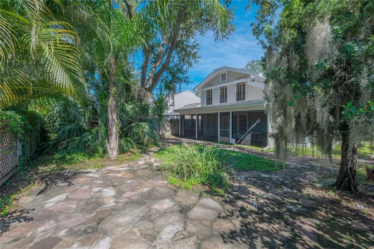
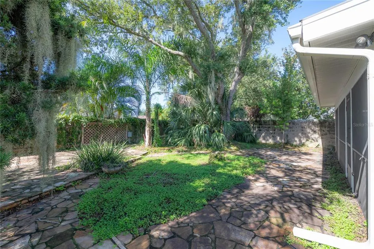
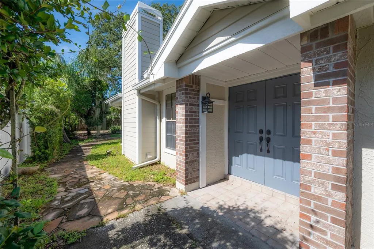
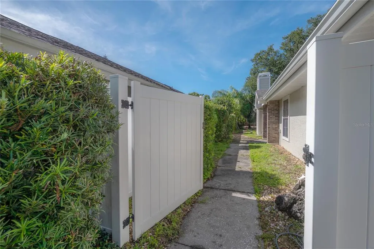
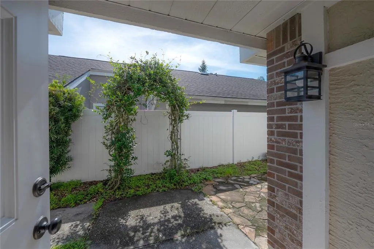
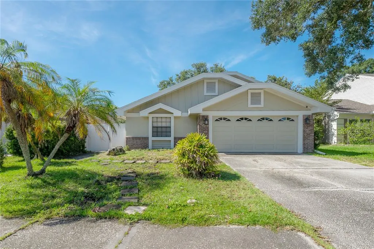
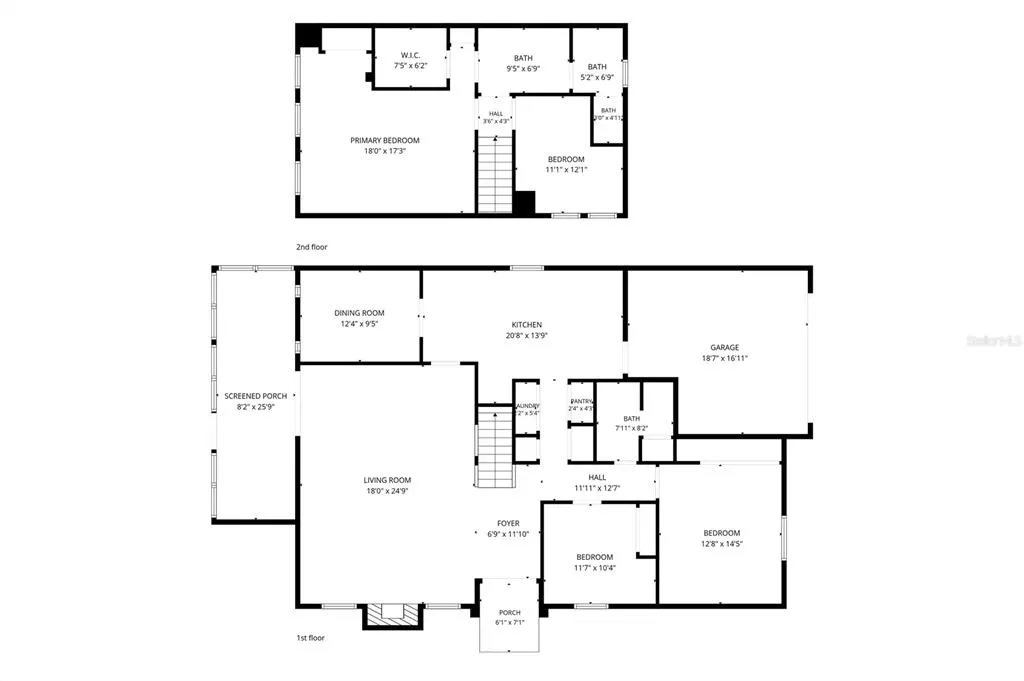
Virtually Staged. CARROLLWOOD!!! CYPRESS TRACE!!! Quiet Community Blocks From EVERYTHING!! Amazing ARCHITECTURAL DESIGN Within This 4 Bedroom / 2 Bath Single Family Home - The First Floor has Been Completely Updated with Luxury Vinyl Plank Flooring and a Muted Paint Scheme - The Oversized Living Room is Light and Bright with a Wood Burning Fireplace and French Doors Leading To the Screened-In Lanai Overlooking the Tranquil Backyard - The Kitchen has an Abundance of Cabinets, Quartz Counter Tops, Stainless Steel Appliances, an Under Mount Sink with a Goose Neck Faucet, an Island With Additional Storage, and a Custom Tile Backsplash - This Leads Into the Formal Dining Room With Casement Windows, Which Add Visual Interest and Set the Tone within the Space - The Owners Retreat is Huge and Includes an En Suite Bath with a Frameless Glass Enclosed Stand-In Shower and Double Vanities and a Large Walk-In Closet with a Closet Organization System - There are Also Three Other Bedrooms and the Screened-In Outdoor Patio Overlooking the FULLY FENCED-IN - Well Manicured Back Yard - HVAC SYSTEM (2025) - ALL Within Carrollwood Village Allowing You To Enjoy Access to Community Elements and Playgrounds - Also Located Close To Carrollwood Village Park, Which Offers a Splash Pad, Skate Park, Playground, Walking Trails, a Dog Park, and Catch-and-Release Fishing - As Well As Being Convenient to Tampa International Airport, International Plaza, Raymond James Stadium, and ALL The Shops and Restaurants in Close Proximity
| Elementary School | Middle School | High School |
|---|---|---|
| Essrig-HB Elementary School | Hill-HB Middle School | Gaither-HB High School |
| Price History | |
|---|---|
| 8/14/2026 | Listed $547,000 |
| 9/3/2026 | 1$543,000 |
General Features
| Sewer | Public Sewer |
|---|---|
| Heating | Central |
| Cooling | Central Air |
| Utilities | BB/HS Internet Available,Cable Available,Electricity Connected,Sewer Connected,Water Connected |
| Roof | Shingle |
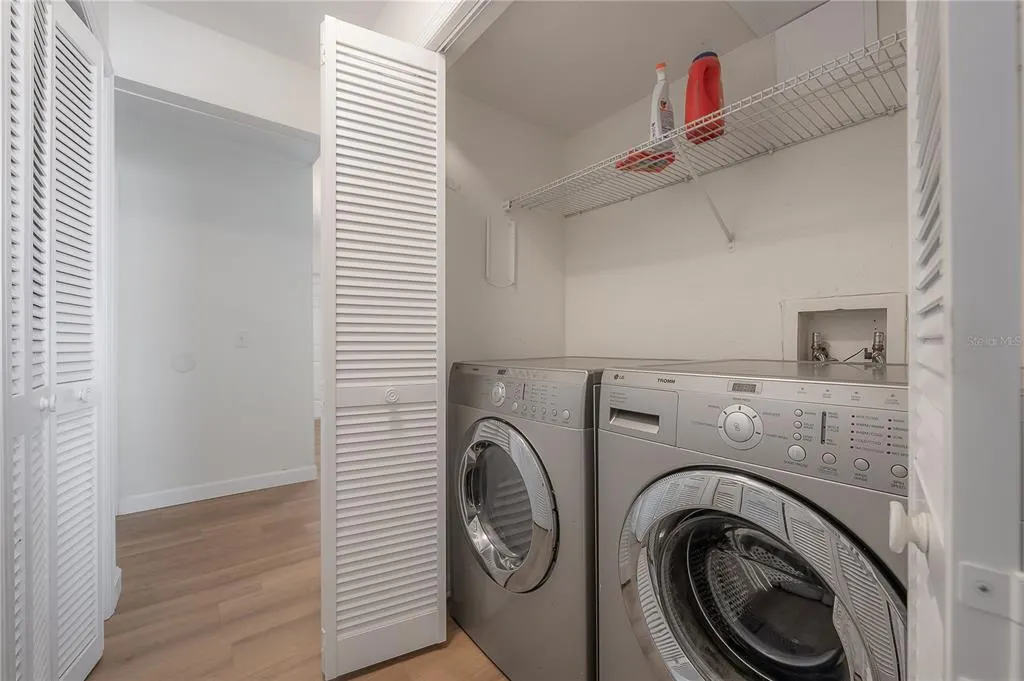
| Appliances | Built-In Oven,Cooktop,Dishwasher,Dryer,Electric Water Heater,Microwave,Range Hood,Refrigerator,Washer |
| Zoning | PD |
| HOA Fee | 693 |
| Garage Spaces | 2 |
| Patio/Porch Features | Covered,Enclosed,Rear Porch,Screened |
| Construction Materials | Block,Stucco |
| Pets Allowed | Breed Restrictions |
| Year Built | 1985 |
| Levels | Two |
| Property Subtype | Single Family Residence |
| Tax Year | 2025 |
| Ownership | Fee Simple |
| Assoc Fee Paid Per | Annually |
| County | Hillsborough |
| New Construction | false |
| Property Type | Residential |
| Attached Garage | true |
| Subdivision Name | CYPRESS TRACE |
| Facing Direction | North |
| Garage Y/N | true |
| Total Rooms | 7 |
| Full Baths | 2 |
| Status | Active |
| Directions | North Dale Mabry to Ehrlich Road East - Right on Barrington Drive - Left on Cypress Trace Drive - Home on the Right. |
| High School | Gaither-HB |
| City | TAMPA |
| Association Name | Alexandria Eugene - Greenacres Properties |
| Senior Community Y/N | false |
| MLS Area | 33624 - Tampa / Northdale |
| Lot Size Units | Square Feet |
| Lot Size Square Feet | 5850 |
| Carport Y/N | false |
| Listing Terms | Cash,Conventional,FHA,VA Loan |
| Elementary School | Essrig-HB |
| Land Lease Y/N | false |
| Tax Annual Amount | 7228 |
| Middle/Junior High School | Hill-HB |
| Additional Parcels Y/N | false |
| Lease Considered Y/N | true |
| Virtual Tour | https://www.propertypanorama.com/instaview/stellar/TB8539011 |
| Building Area Units | Square Feet |
| Living Area Units | Square Feet |
| Standard Status | Active |
| Occupancy Type | Vacant |
| Tax Lot | 19 |
| Legal Description | CYPRESS TRACE LOT 19 BLOCK 1 |
| Pet Size Limit | Large (61-100 Lbs.) |
| Minimum Lease | 6 Months |
| Water Access Y/N | false |
| Monthly HOA Amount | 57.75 |
| Water View Y/N | false |
| Flood Zone Code | X |
| In Law Suite YN | false |
| Flood Zone Code X | Yes |
Interior Features
| Interior Amenities | Ceiling Fan(s) |
|---|---|
| Flooring | Carpet,Luxury Vinyl |
| Furnished Y/N | Unfurnished |
| Fireplace Features | Wood Burning |
| Air Conditioning Y/N | true |
| Heating Y/N | true |
| Window Features | Shutters |
| Fireplace Y/N | true |
| Laundry Features | Laundry Closet |
| Total Bedrooms | 4 |
| LivingAreaSource | Owner |
| Total Baths | 2 |
Exterior Features
| Exterior Amenities | French Doors |
|---|---|
| Fencing | Vinyl |
| Water Source | Public |
| Lot Size Area | 5850 |
| Foundation Details | Slab |
| Building Area Total | 2971 |
| Lot Size Acres | 0.13 |
| Road Surface Type | Concrete |
| Private Pool | false |
| Waterfront Y/N | false |
| Covered Spaces | 2 |
Amenities
- Foreclosure
- Views
- Short Sale
- New Construction
- Adult 55+
- Lease To Own
- No HOA Fees
- Furnished
- Primary On Main
- Air Conditioning
- Seller Finance
- Green
- Fixer Upper
- Horse
- Golf
- Fireplace
- Deck
- Garage
- Basement
- Pool
Property vs Single Family Average in 33624
Price
Taxes
Year Built
 Copyright © MFRMLS.com All information deemed reliable but not guaranteed. All properties are subject to prior sale, change or withdrawal. Neither listing broker(s) or information provider(s) shall be responsible for any typographical errors, misinformation, misprints and shall be held totally harmless. Listing(s) information is provided for consumers personal, non-commercial use and may not be used for any purpose other than to identify prospective properties consumers may be interested in purchasing. Information on this site was last updated Last updated on September 13, 2026 7:13 PM UTC The listing information on this page last changed on Last updated on September 13, 2026 7:13 PM UTCd. The data relating to real estate for sale on this website comes in part from the Internet Data Exchange program of MFR MLS.
All information deemed reliable but not guaranteed. All properties are subject to prior sale, change or withdrawal. Neither listing broker(s) or information provider(s) shall be responsible for any typographical errors, misinformation, misprints and shall be held totally harmless. Listing(s) information is provided for consumers personal, non-commercial use and may not be used for any purpose other than to identify prospective properties consumers may be interested in purchasing.
Updated on September 13, 2026 7:13 PM UTC
Copyright © MFRMLS.com All information deemed reliable but not guaranteed. All properties are subject to prior sale, change or withdrawal. Neither listing broker(s) or information provider(s) shall be responsible for any typographical errors, misinformation, misprints and shall be held totally harmless. Listing(s) information is provided for consumers personal, non-commercial use and may not be used for any purpose other than to identify prospective properties consumers may be interested in purchasing. Information on this site was last updated Last updated on September 13, 2026 7:13 PM UTC The listing information on this page last changed on Last updated on September 13, 2026 7:13 PM UTCd. The data relating to real estate for sale on this website comes in part from the Internet Data Exchange program of MFR MLS.
All information deemed reliable but not guaranteed. All properties are subject to prior sale, change or withdrawal. Neither listing broker(s) or information provider(s) shall be responsible for any typographical errors, misinformation, misprints and shall be held totally harmless. Listing(s) information is provided for consumers personal, non-commercial use and may not be used for any purpose other than to identify prospective properties consumers may be interested in purchasing.
Updated on September 13, 2026 7:13 PM UTC
 he information contained herein has been provided by REALTORS® Association of Citrus County, Inc. This information is from sources deemed reliable but not guaranteed by REALTORS® Association of Citrus County, Inc. The information is for consumers' personal, non-commerical use and may not be used for any purpose other than identifying properties which consumers may be interested in purchasing. The information contained in this web site is believed to be reliable but is not guaranteed.
