

Address
5911 Fresh Flora Drive, WIMAUMA, FL
Price
$ 399,990
Property Attributes
- MLS#TB8536681
- TypeSingle Family
- Listing Status Active
- CountyHillsborough
- CityWIMAUMA
- AreaWimauma
- NeighborhoodBERRY BAY PHASE 6 VILLAGE T
- Zip33598
- StyleFlorida Patio
- Year Built2026
- Taxes$ 6426
- Price$ 399,990
- Bedrooms4
- Full Bathrooms2
- Half Bathrooms0
- Sqr Footage1911
- Lot Size0.1 Acres
Data Source:
Stellar MLS
Property Description
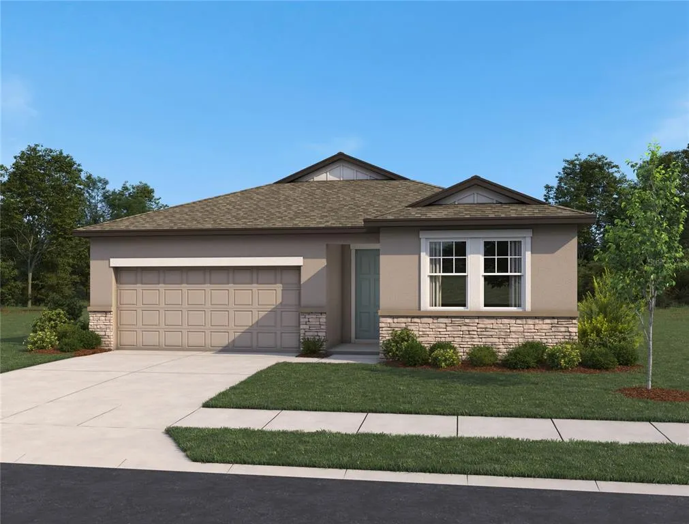
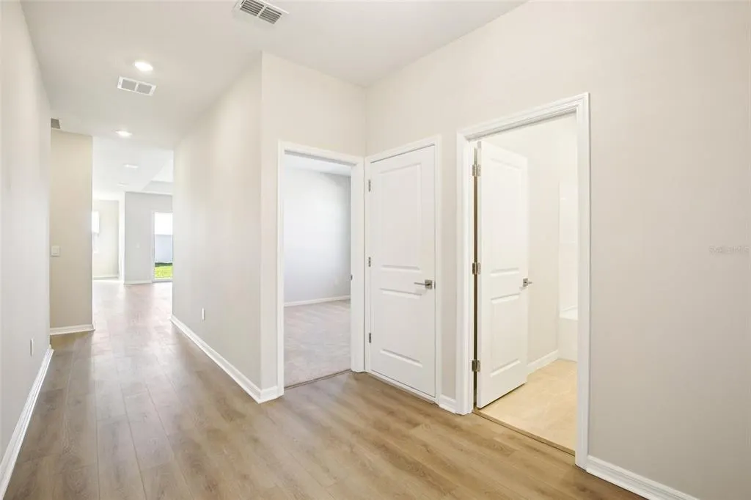
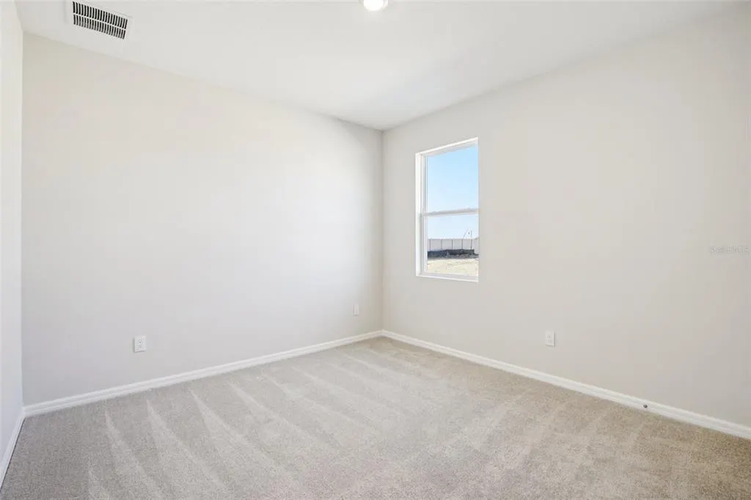
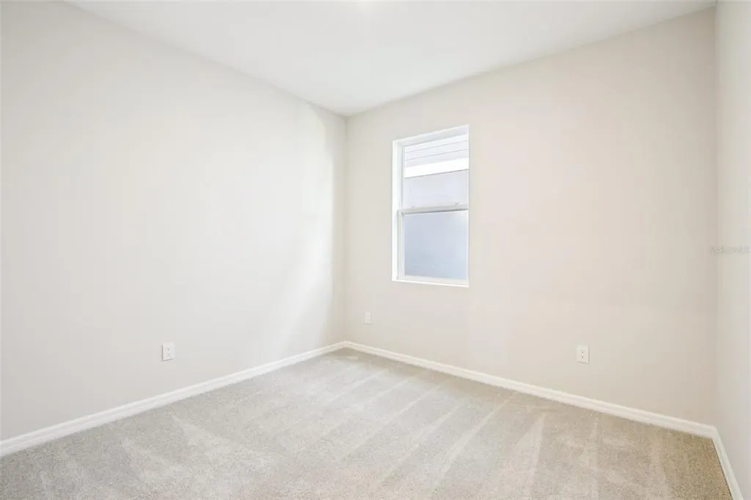
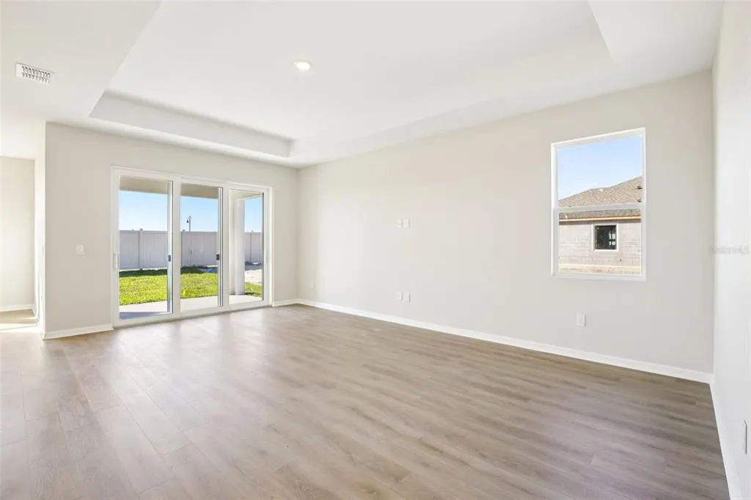
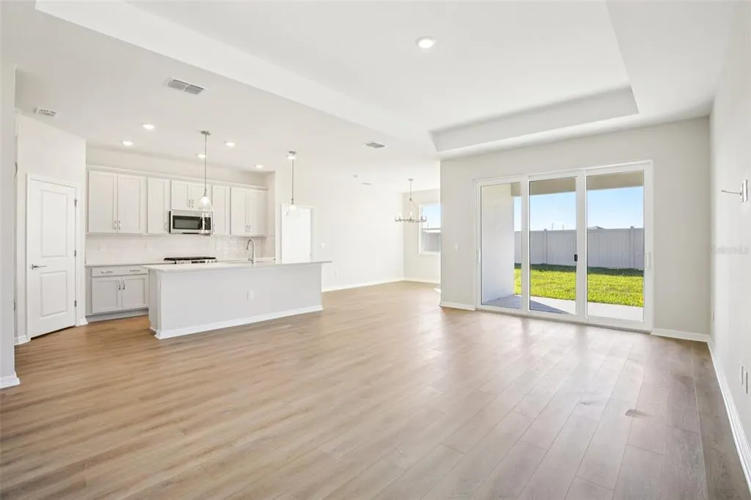
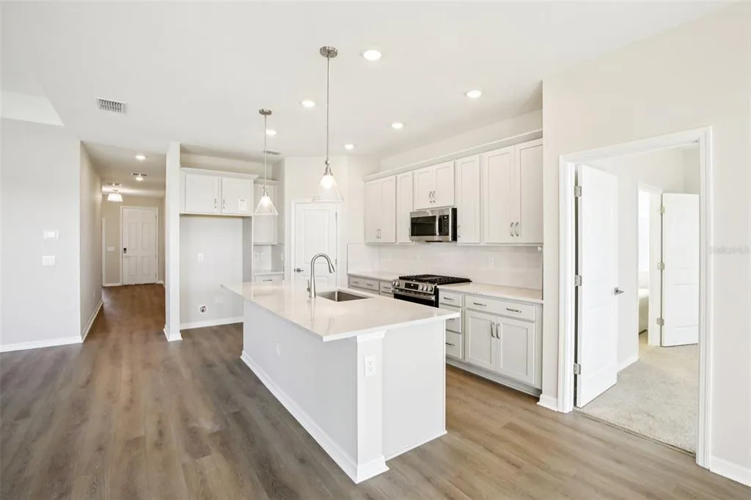
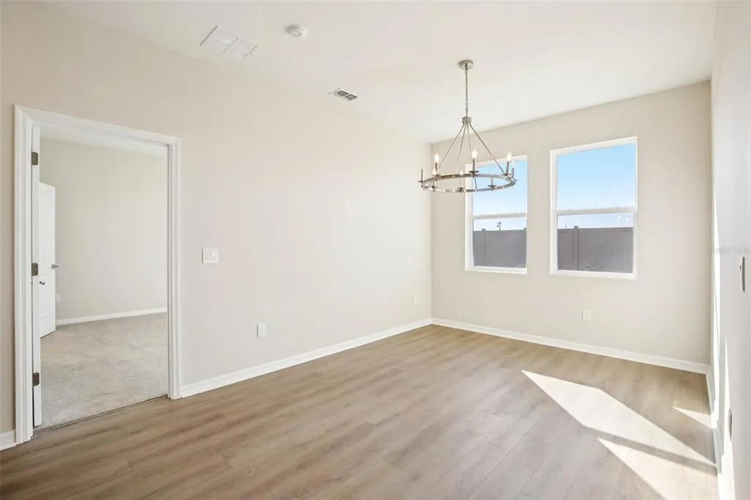
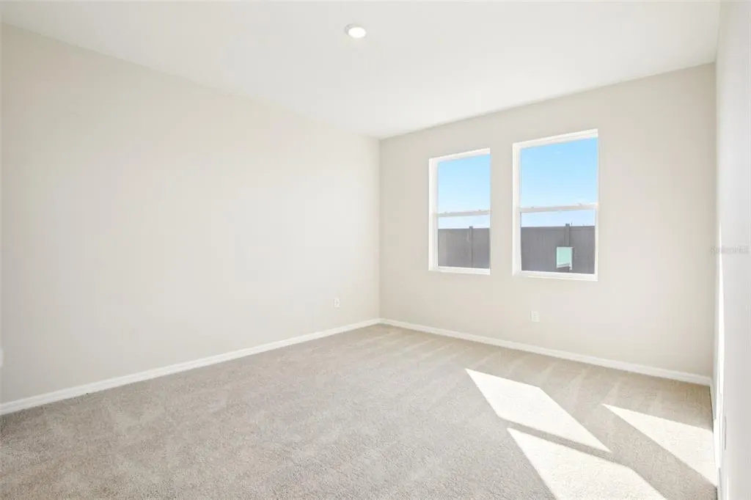
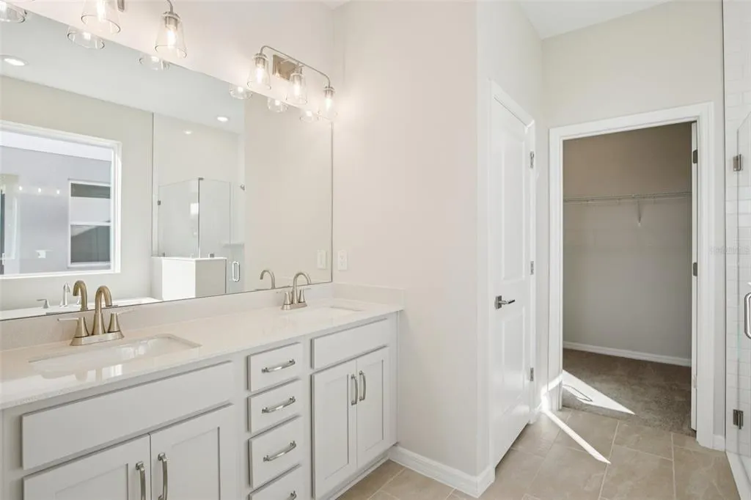
Under Construction. Discover beautifully designed living in Berry Bay, where thoughtful craftsmanship and everyday comfort come together in one of Wimauma's most desirable locations. This inviting single story home features a spacious, open concept layout that seamlessly connects the kitchen, dining and living areas, creating an ideal setting for both relaxed evenings and lively gatherings. Tall ceilings and elegant interior doors enhance the sense of openness throughout, while a tray ceiling in the primary suite adds a refined architectural touch. Stylish finishes from a professionally curated design collection create a warm, cohesive look that feels both timeless and modern. A stone accented exterior adds striking curb appeal and welcomes guests with lasting charm. Artfully designed and built with quality materials, this home reflects Ashton Woods' commitment to design forward living. From its functional layout to its elevated finishes, this award winning homebuilder has crafted a space that balances style, comfort and convenience in the heart of Wimauma. Representative images and renderings are for illustrative purposes. Actual structural options and design finishes of home may vary.
| Elementary School | Middle School |
|---|---|
| Wimauma-HB Elementary School | Shields-HB Middle School |
| Price History | |
|---|---|
| 8/7/2026 | Listed $414,205 |
| 8/12/2026 | 1$416,705 |
| 8/18/2026 | Listed $416,955 |
| 8/28/2026 | 4$399,990 |
General Features
| Sewer | Public Sewer |
|---|---|
| Heating | Central,Electric |
| Cooling | Central Air |
| Utilities | BB/HS Internet Available,Cable Available,Electricity Connected,Phone Available,Public,Sewer Connected,Sprinkler Meter,Street Lights,Underground Utilities,Water Connected |
| Roof | Shingle |
| Appliances | Dishwasher,Disposal,Electric Water Heater,Microwave,Range |
| Zoning | RESIDENTIA |
| HOA Fee | 218 |
| Garage Spaces | 2 |
| Association Fee Includes | Community Pool,Internet,Maintenance Grounds |
| Patio/Porch Features | Covered,Patio,Porch |
| Architectural Style | Florida,Patio |
| Security Features | Smoke Detector(s) |
| Construction Materials | Block,Cement Siding |
| Pets Allowed | Cats OK,Dogs OK,Yes |
| Year Built | 2026 |
| Levels | One |
| Property Subtype | Single Family Residence |
| Tax Year | 2026 |
| Ownership | Fee Simple |
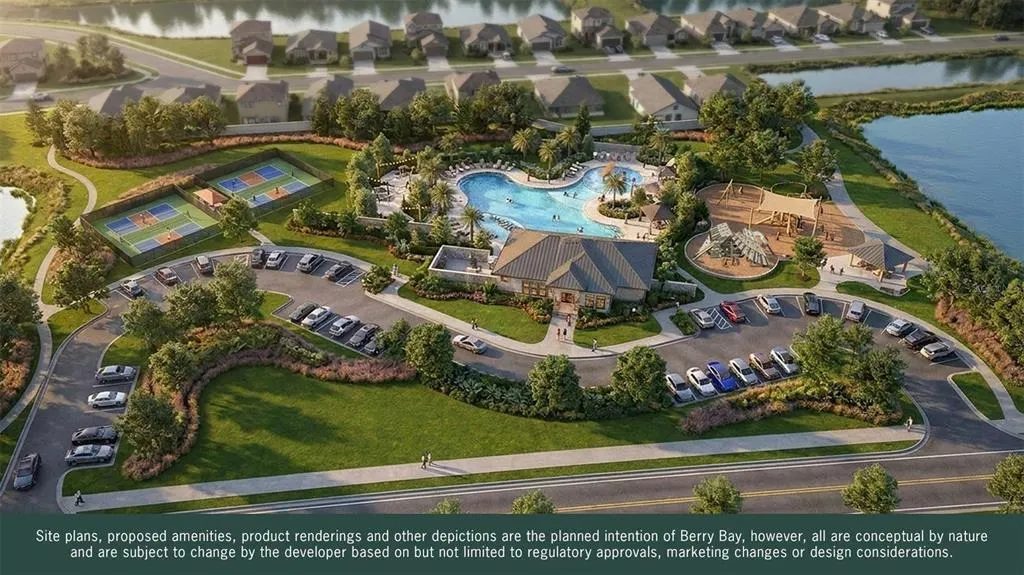
| Community Features | Clubhouse,Community Mailbox,Deed Restrictions,Dog Park,Playground,Pool,Sidewalks |
| Assoc Fee Paid Per | Quarterly |
| County | Hillsborough |
| New Construction | true |
| Property Type | Residential |
| Association Amenities | Clubhouse,Pickleball Court(s),Playground,Pool |
| Attached Garage | true |
| Subdivision Name | BERRY BAY PHASE 6 VILLAGE T |
| Facing Direction | Northwest |
| Garage Y/N | true |
| Total Rooms | 7 |
| Full Baths | 2 |
| Status | Active |
| Directions | From St. Pete: Take I-175 W to I-275 S toward Bradenton. Merge onto I-75 N toward Tampa. Take exit 229 to Parrish. Continue on 97th E/Moccasin Wallow Rd. At the roundabout, take the 2nd exit onto US-301 N. Turn right on Berry Grove Blvd, then right on Eagle Rock Dr. Model will be on your right. From Tampa: Take I-75 toward Naples. Exit 240A onto FL-674 E/College Ave. Turn right on US-301 S. Turn left on Berry Grove Blvd, then right on Eagle Rock Dr. Model will be on the right. |
| City | WIMAUMA |
| Association Name | Inframark/Shamil Porto |
| Senior Community Y/N | true |
| MLS Area | 33598 - Wimauma |
| Lot Size Units | Square Feet |
| Lot Size Square Feet | 7800 |
| Carport Y/N | false |
| Listing Terms | Cash,Conventional,FHA,USDA Loan,VA Loan |
| Elementary School | Wimauma-HB |
| Property Attached Y/N | false |
| Land Lease Y/N | false |
| Tax Annual Amount | 6426 |
| Home Warranty Y/N | true |
| Middle/Junior High School | Shields-HB |
| Property Condition | Under Construction |
| Additional Parcels Y/N | false |
| Lease Considered Y/N | true |
| Virtual Tour | https://www.propertypanorama.com/instaview/stellar/TB8536681 |
| Building Area Units | Square Feet |
| Living Area Units | Square Feet |
| Builder Name | Ashton Woods |
| Standard Status | Active |
| Occupancy Type | Vacant |
| TaxOtherAnnualAssessmentAmount | 2480 |
| Tax Lot | 118 |
| Legal Description | BERRY BAY PHASE 6 VILLAGE T REPLAT LOT 118 |
| Minimum Lease | 7 Months |
| Water Access Y/N | false |
| Monthly HOA Amount | 72.67 |
| Water View Y/N | false |
| Flood Zone Code | X |
| In Law Suite YN | false |
| Flood Zone Code X | Yes |
Interior Features
| Interior Amenities | High Ceilings,Open Floorplan,Primary Bedroom Main Floor,Smart Home,Solid Wood Cabinets,Stone Counters,Thermostat,Tray Ceiling(s),Walk-In Closet(s) |
|---|---|
| Flooring | Carpet,Ceramic Tile |
| Furnished Y/N | Unfurnished |
| Total Stories | 1 |
| Air Conditioning Y/N | true |
| Heating Y/N | true |
| Window Features | Double Pane Windows,ENERGY STAR Qualified Windows,Insulated Windows,Low-Emissivity Windows |
| Fireplace Y/N | false |
| Laundry Features | Inside,Laundry Room |
| Total Bedrooms | 4 |
| LivingAreaSource | Builder |
| Total Baths | 2 |
Exterior Features
| Exterior Amenities | Hurricane Shutters,Irrigation System,Lighting,Sidewalk,Sliding Doors,Sprinkler Metered |
|---|---|
| Vegetation | Trees/Landscaped |
| Parking Features | Driveway,Garage Door Opener |
| Lot Features | Corner Lot,Landscaped,Sidewalk |
| Water Source | Public |
| Lot Size Area | 7800 |
| Foundation Details | Slab |
| Building Area Total | 1911 |
| Lot Dimensions | 65 x 120 |
| Lot Size Acres | 0.1 |
| Road Surface Type | Paved,Asphalt |
| Private Pool | false |
| Waterfront Y/N | false |
| Covered Spaces | 2 |
| Road Frontage Type | Street Paved |
| Number of Lots | 1 |
| Builder Model | Monroe |
| Road Responsibility | Public Maintained Road |
Amenities
- Foreclosure
- Views
- Short Sale
- New Construction
- Adult 55+
- Lease To Own
- No HOA Fees
- Furnished
- Primary On Main
- Air Conditioning
- Seller Finance
- Green
- Fixer Upper
- Horse
- Golf
- Fireplace
- Deck
- Garage
- Basement
- Pool
Property vs Single Family Average in 33598
Price
Taxes
Year Built
 Copyright © MFRMLS.com All information deemed reliable but not guaranteed. All properties are subject to prior sale, change or withdrawal. Neither listing broker(s) or information provider(s) shall be responsible for any typographical errors, misinformation, misprints and shall be held totally harmless. Listing(s) information is provided for consumers personal, non-commercial use and may not be used for any purpose other than to identify prospective properties consumers may be interested in purchasing. Information on this site was last updated Last updated on September 13, 2026 1:19 AM UTC The listing information on this page last changed on Last updated on September 13, 2026 1:19 AM UTCd. The data relating to real estate for sale on this website comes in part from the Internet Data Exchange program of MFR MLS.
All information deemed reliable but not guaranteed. All properties are subject to prior sale, change or withdrawal. Neither listing broker(s) or information provider(s) shall be responsible for any typographical errors, misinformation, misprints and shall be held totally harmless. Listing(s) information is provided for consumers personal, non-commercial use and may not be used for any purpose other than to identify prospective properties consumers may be interested in purchasing.
Updated on September 13, 2026 1:19 AM UTC
Copyright © MFRMLS.com All information deemed reliable but not guaranteed. All properties are subject to prior sale, change or withdrawal. Neither listing broker(s) or information provider(s) shall be responsible for any typographical errors, misinformation, misprints and shall be held totally harmless. Listing(s) information is provided for consumers personal, non-commercial use and may not be used for any purpose other than to identify prospective properties consumers may be interested in purchasing. Information on this site was last updated Last updated on September 13, 2026 1:19 AM UTC The listing information on this page last changed on Last updated on September 13, 2026 1:19 AM UTCd. The data relating to real estate for sale on this website comes in part from the Internet Data Exchange program of MFR MLS.
All information deemed reliable but not guaranteed. All properties are subject to prior sale, change or withdrawal. Neither listing broker(s) or information provider(s) shall be responsible for any typographical errors, misinformation, misprints and shall be held totally harmless. Listing(s) information is provided for consumers personal, non-commercial use and may not be used for any purpose other than to identify prospective properties consumers may be interested in purchasing.
Updated on September 13, 2026 1:19 AM UTC
 he information contained herein has been provided by REALTORS® Association of Citrus County, Inc. This information is from sources deemed reliable but not guaranteed by REALTORS® Association of Citrus County, Inc. The information is for consumers' personal, non-commerical use and may not be used for any purpose other than identifying properties which consumers may be interested in purchasing. The information contained in this web site is believed to be reliable but is not guaranteed.
