

Address
4703 W Knights Avenue, TAMPA, FL
Price
$ 1,350,000
Property Attributes
- MLS#TB8536602
- TypeSingle Family
- Listing Status Active
- CountyHillsborough
- CityTAMPA
- AreaTampa
- NeighborhoodANITA SUB
- Zip33611
- StyleSingle Family Residence
- Year Built1951
- Taxes$ 5613
- Price$ 1,350,000
- Bedrooms4
- Full Bathrooms3
- Half Bathrooms1
- Sqr Footage3230
- Lot Size0.21 Acres
Data Source:
Stellar MLS
Property Description
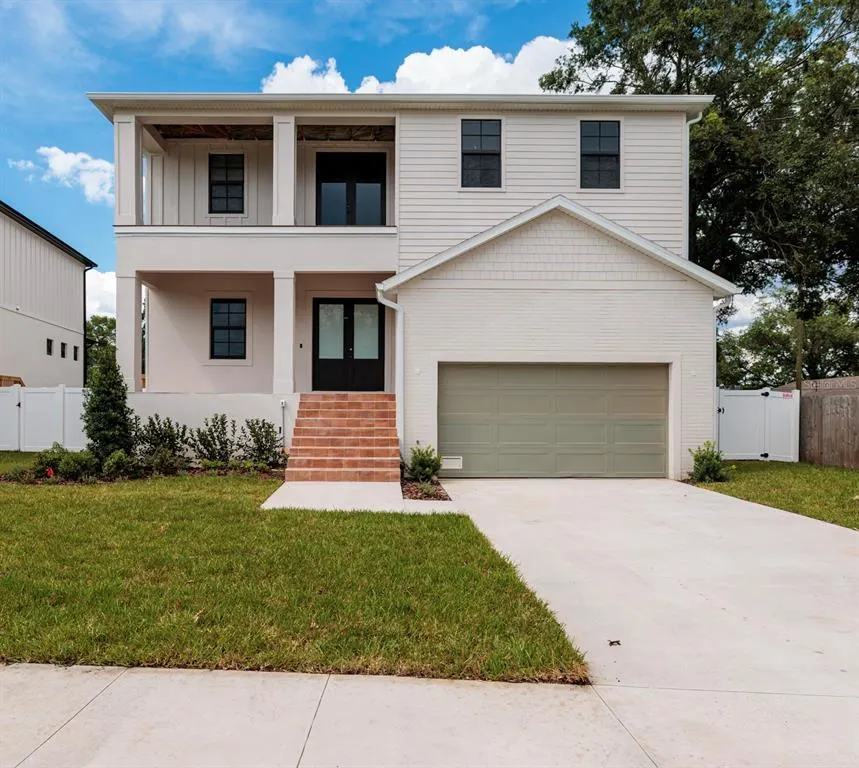
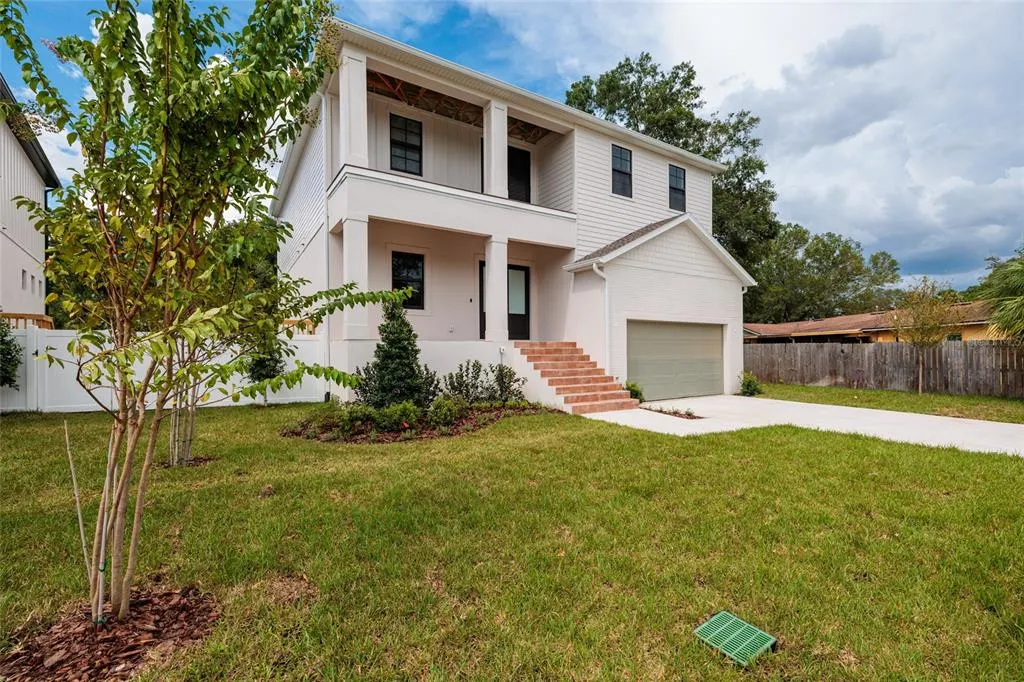
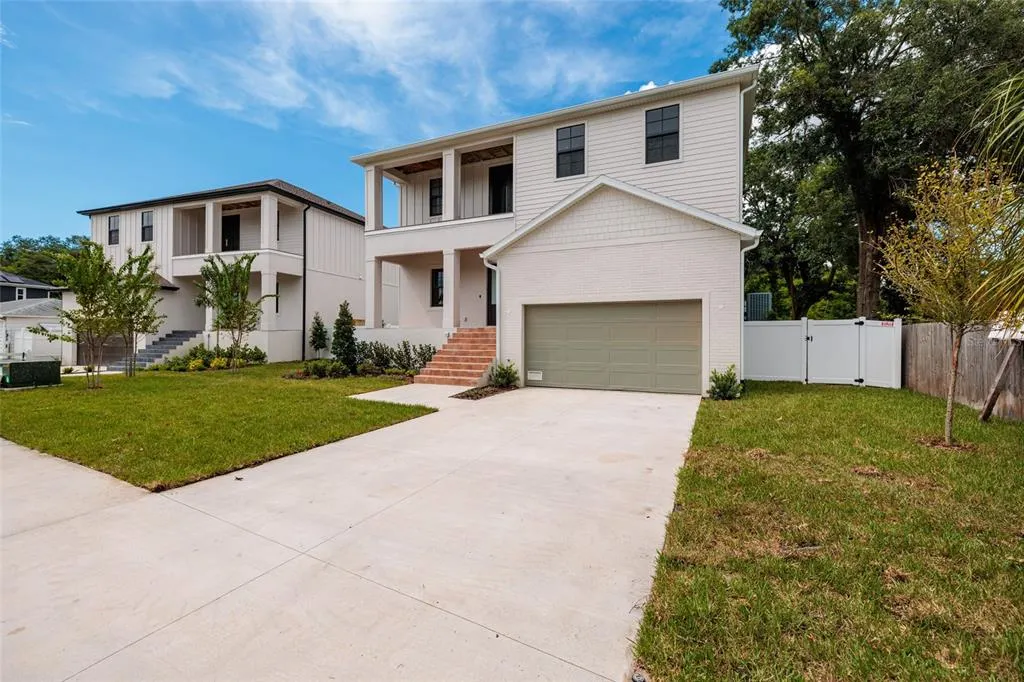
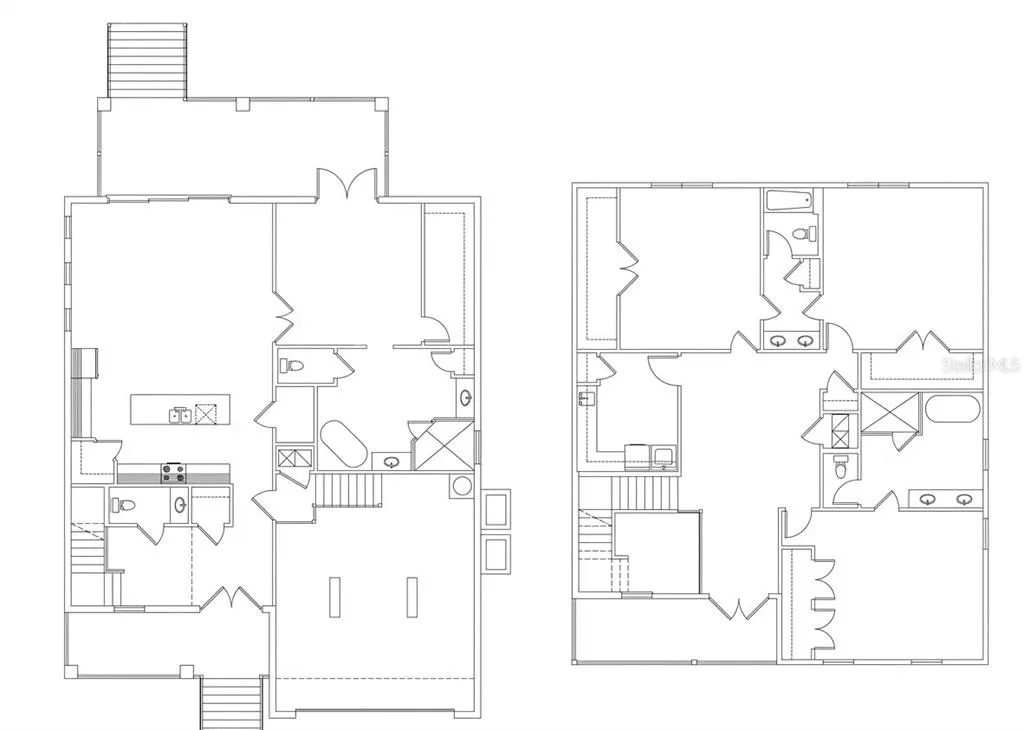
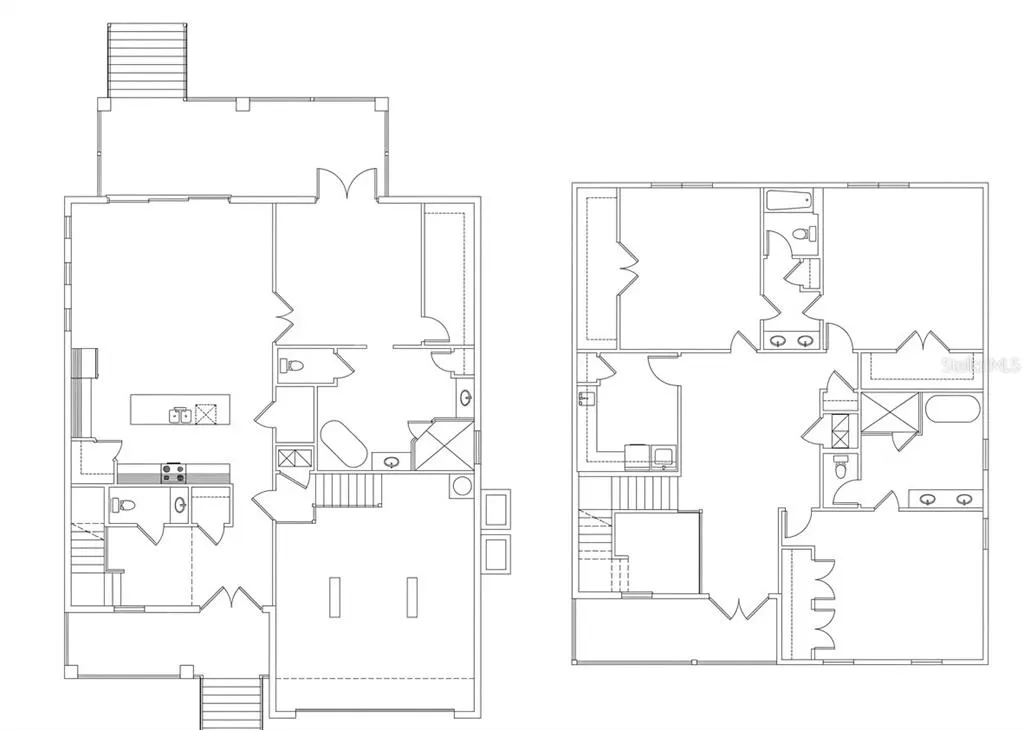
Under Construction. Move-in ready by October. Welcome to this stunning Florida Plantation-style home, where timeless architecture meets spacious, modern living. Features a highly sought-after first-floor primary ensuite, creating the perfect blend of comfort and convenience Step inside through the impressive two-story foyer and be greeted by 10-foot ceilings, rich hardwood floors, and an open, light-filled floor plan ideal for both everyday living and entertaining. The gourmet kitchen is appointed with granite countertops, abundant cabinetry, walk-in pantry and generous prep space that seamlessly flows into the main living areas. A spacious covered lanai is directly off the main living area. Another additional outside space is a covered balcony, a perfect spot to watch a sunset! The oversized secondary bedrooms provide exceptional comfort for family and guests, while the flexible floor plan includes an optional in-law suite, perfect for multigenerational living, extended guests, or a private home office. Upstairs, a spacious bonus family room offers endless possibilities as a media room, playroom, or additional gathering space. An oversized laundry room adds everyday convenience, while the home’s classic Florida Plantation design delivers exceptional curb appeal and enduring charm.Combining elegant finishes, generous living spaces, wired for speakers and a thoughtfully designed layout. ROOM FOR A POOL. EXTRA TALL GARAGE for elevated storage or possible car lift. This home is an outstanding opportunity for those seeking style, functionality, and room to grow. Located in the heart of S Tampa, Near expressways, restaurants, shopping, the airport and also the highly impressive Kenneth E. Adum K-8 Magnet School. AND THERE IS STILL TIME TO MAKE SOME SELECTIONS
| Elementary School | Middle School | High School |
|---|---|---|
| Anderson-HB Elementary School | Madison-HB Middle School | Robinson-HB High School |
| Price History | |
|---|---|
| 8/11/2026 | Listed $1,350,000 |
General Features
| Sewer | Public Sewer |
|---|---|
| Heating | Central |
| Cooling | Central Air |
| Utilities | Cable Available,Electricity Available,Fire Hydrant,Public,Sewer Connected,Underground Utilities,Water Available,Water Connected |
| Roof | Shingle |
| Appliances | Dishwasher,Disposal,Electric Water Heater,Exhaust Fan,Freezer,Ice Maker,Microwave,Range,Range Hood,Refrigerator |
| Zoning | RS-60 |
| Garage Spaces | 2 |
| Construction Materials | Block,Stucco,Wood Frame |
| Year Built | 1951 |
| View | Trees/Woods |
| Levels | Two |
| Property Subtype | Single Family Residence |
| Tax Year | 2025 |
| Ownership | Fee Simple |
| County | Hillsborough |
| New Construction | true |
| Property Type | Residential |
| Attached Garage | false |
| Subdivision Name | ANITA SUB |
| Facing Direction | South |
| Garage Y/N | true |
| Total Rooms | 15 |
| Full Baths | 3 |
| Status | Active |
| Directions | Heading North off S Westshore turn right on W Wallcraft , Left on S Renellie , Right on W Knights Ave and the house is on the left |
| High School | Robinson-HB |
| City | TAMPA |
| Senior Community Y/N | false |
| MLS Area | 33611 - Tampa |
| Lot Size Units | Square Feet |
| Lot Size Square Feet | 9100 |
| Carport Y/N | false |
| Listing Terms | Cash,Conventional,FHA,Other |
| Elementary School | Anderson-HB |
| Land Lease Y/N | false |
| Tax Annual Amount | 5613.95 |
| Home Warranty Y/N | true |
| Middle/Junior High School | Madison-HB |
| Property Condition | Under Construction |
| Additional Parcels Y/N | false |
| Lease Considered Y/N | false |
| Virtual Tour | https://www.propertypanorama.com/instaview/stellar/TB8536602 |
| Building Area Units | Square Feet |
| Living Area Units | Square Feet |
| Builder Name | Allen Hendry Ash Enterprises INC |
| Standard Status | Active |
| Occupancy Type | Vacant |
| Tax Lot | 11 |
| Legal Description | ANITA SUBDIVISION LOT 11 BLOCK 10 |
| Water Access Y/N | false |
| Additional Rooms | Bonus Room,Family Room,Great Room,Inside Utility,Interior In-Law Suite w/No Private Entry,Loft,Media Room |
| Water View Y/N | false |
| Flood Zone Code | AE |
| In Law Suite YN | true |
| In Law Suite Description | 1 Bathroom,1 Bedroom,No Private Entrance |
Interior Features
| Interior Amenities | Cathedral Ceiling(s),Crown Molding,Eating Space In Kitchen,High Ceilings,Kitchen/Family Room Combo,Living Room/Dining Room Combo,Primary Bedroom Main Floor,Stone Counters,Thermostat,Vaulted Ceiling(s),Walk-In Closet(s) |
|---|---|
| Flooring | Ceramic Tile,Engineered Hardwood,Tile |
| Furnished Y/N | Unfurnished |
| Total Stories | 1 |
| Air Conditioning Y/N | true |
| Heating Y/N | true |
| Window Features | Aluminum Frames,Storm Window(s) |
| Fireplace Y/N | false |
| Half Baths | 1 |
| Laundry Features | Electric Dryer Hookup,Laundry Room |
| Total Bedrooms | 4 |
| LivingAreaSource | Builder |
| Total Baths | 4 |
Exterior Features
| Exterior Amenities | Irrigation System,Lighting,Private Mailbox,Private Yard,Rain Gutters,Sidewalk,Sliding Doors |
|---|---|
| Lot Features | Landscaped,Near Public Transit,Private,Sidewalk |
| Water Source | Public |
| Lot Size Area | 9100 |
| Foundation Details | Slab,Stem Wall |
| Building Area Total | 3802 |
| Lot Dimensions | 70 x 130 |
| Lot Size Acres | 0.21 |
| Road Surface Type | Paved,Asphalt |
| Private Pool | false |
| Waterfront Y/N | false |
| Covered Spaces | 2 |
| Road Frontage Type | Street Paved |
| Builder Model | 4705-3 |
| Road Responsibility | Public Maintained Road |
Amenities
- Foreclosure
- Views
- Short Sale
- New Construction
- Adult 55+
- Lease To Own
- No HOA Fees
- Furnished
- Primary On Main
- Air Conditioning
- Seller Finance
- Green
- Fixer Upper
- Horse
- Golf
- Fireplace
- Deck
- Garage
- Basement
- Pool
Property vs Single Family Average in 33611
Price
Taxes
Year Built
 Copyright © MFRMLS.com All information deemed reliable but not guaranteed. All properties are subject to prior sale, change or withdrawal. Neither listing broker(s) or information provider(s) shall be responsible for any typographical errors, misinformation, misprints and shall be held totally harmless. Listing(s) information is provided for consumers personal, non-commercial use and may not be used for any purpose other than to identify prospective properties consumers may be interested in purchasing. Information on this site was last updated Last updated on September 15, 2026 4:41 PM UTC The listing information on this page last changed on Last updated on September 15, 2026 4:41 PM UTCd. The data relating to real estate for sale on this website comes in part from the Internet Data Exchange program of MFR MLS.
All information deemed reliable but not guaranteed. All properties are subject to prior sale, change or withdrawal. Neither listing broker(s) or information provider(s) shall be responsible for any typographical errors, misinformation, misprints and shall be held totally harmless. Listing(s) information is provided for consumers personal, non-commercial use and may not be used for any purpose other than to identify prospective properties consumers may be interested in purchasing.
Updated on September 15, 2026 4:41 PM UTC
Copyright © MFRMLS.com All information deemed reliable but not guaranteed. All properties are subject to prior sale, change or withdrawal. Neither listing broker(s) or information provider(s) shall be responsible for any typographical errors, misinformation, misprints and shall be held totally harmless. Listing(s) information is provided for consumers personal, non-commercial use and may not be used for any purpose other than to identify prospective properties consumers may be interested in purchasing. Information on this site was last updated Last updated on September 15, 2026 4:41 PM UTC The listing information on this page last changed on Last updated on September 15, 2026 4:41 PM UTCd. The data relating to real estate for sale on this website comes in part from the Internet Data Exchange program of MFR MLS.
All information deemed reliable but not guaranteed. All properties are subject to prior sale, change or withdrawal. Neither listing broker(s) or information provider(s) shall be responsible for any typographical errors, misinformation, misprints and shall be held totally harmless. Listing(s) information is provided for consumers personal, non-commercial use and may not be used for any purpose other than to identify prospective properties consumers may be interested in purchasing.
Updated on September 15, 2026 4:41 PM UTC
 he information contained herein has been provided by REALTORS® Association of Citrus County, Inc. This information is from sources deemed reliable but not guaranteed by REALTORS® Association of Citrus County, Inc. The information is for consumers' personal, non-commerical use and may not be used for any purpose other than identifying properties which consumers may be interested in purchasing. The information contained in this web site is believed to be reliable but is not guaranteed.
