

Address
2117 Larkspur Court, TRINITY, FL
Price
$ 594,999
Property Attributes
- MLS#TB8527018
- TypeSingle Family
- Listing Status Active
- CountyPasco
- CityTRINITY
- AreaNew Port Richey/Seven Springs/Trinity
- NeighborhoodFOX WOOD PH 03
- Zip34655
- StyleFlorida
- Year Built2003
- Taxes$ 5807
- Price$ 594,999
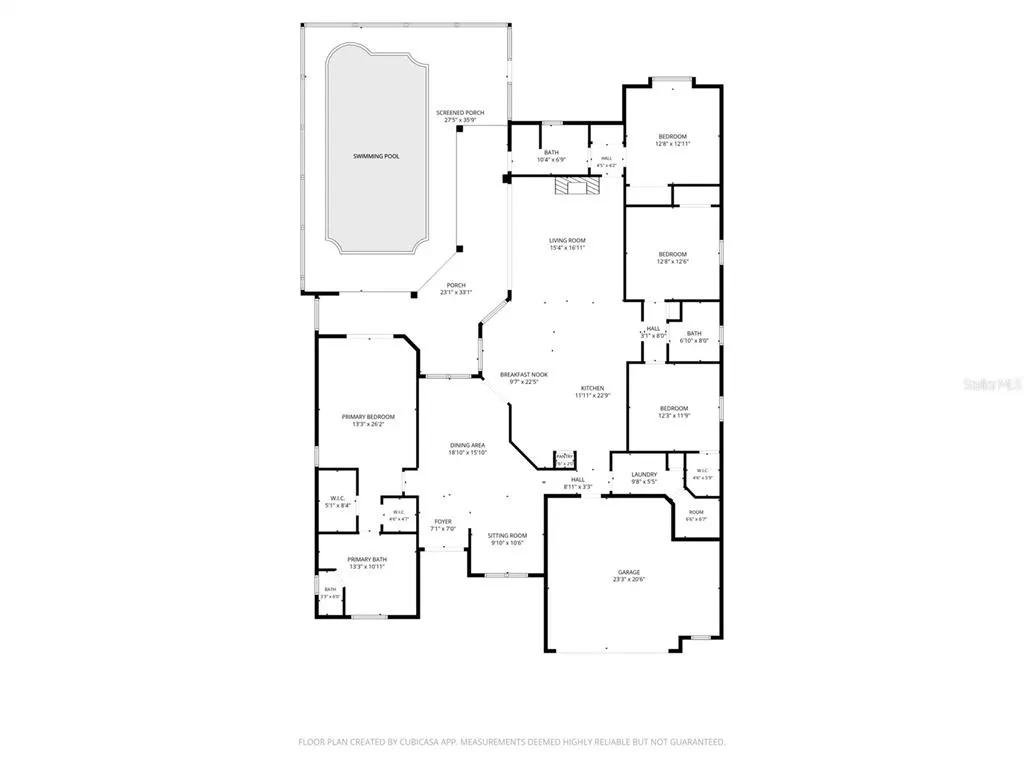
- Bedrooms4
- Full Bathrooms3
- Half Bathrooms0
- Sqr Footage2531
- Lot Size0.22 Acres
Data Source:
Stellar MLS
Property Description
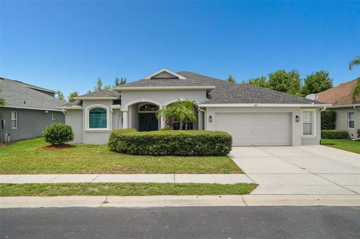
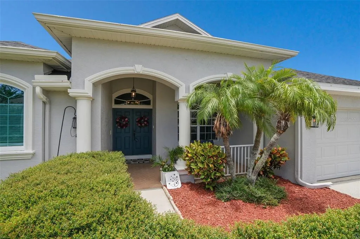
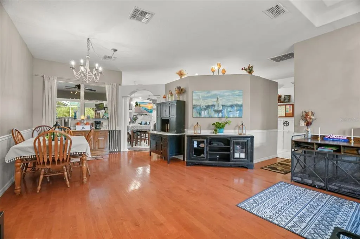
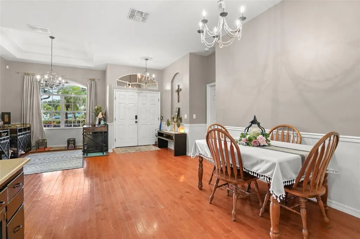
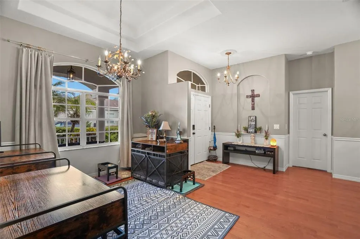
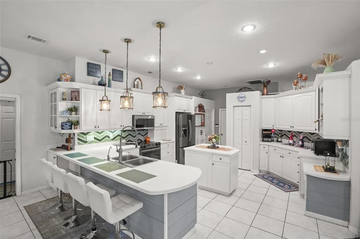
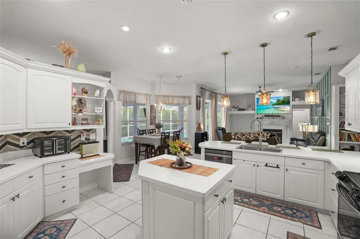
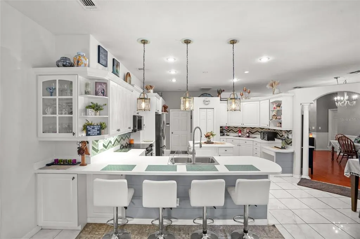
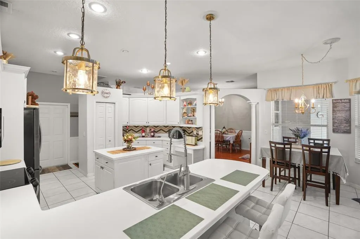
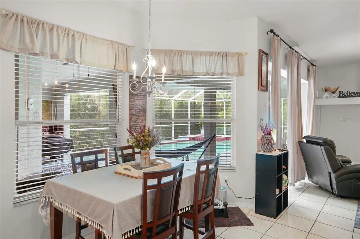
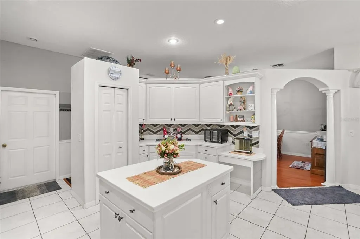
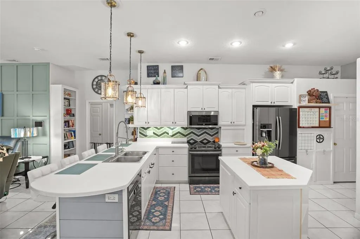
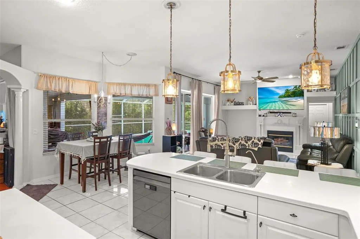
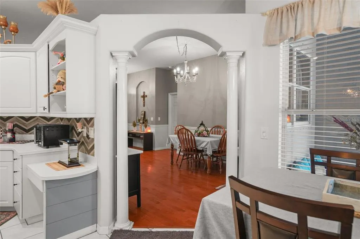
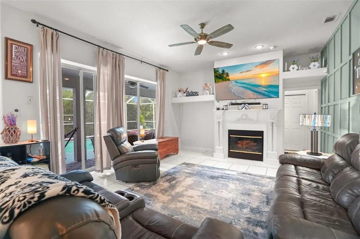
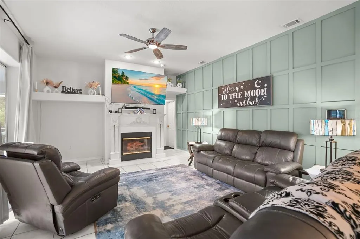
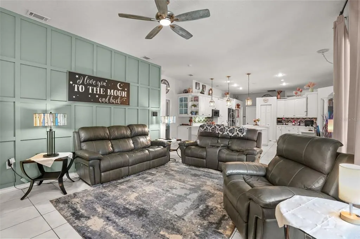
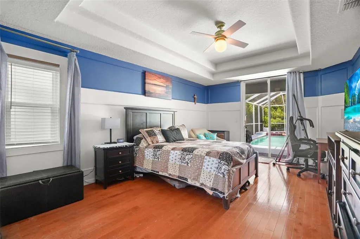
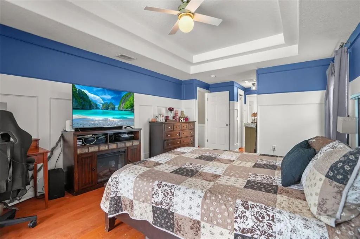
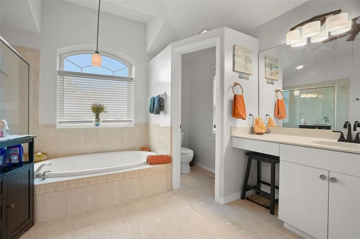
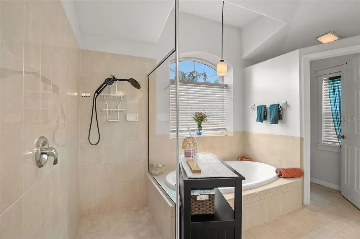
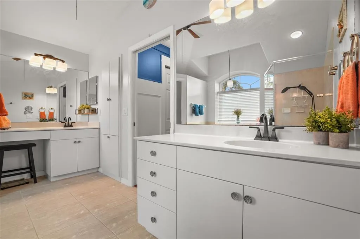
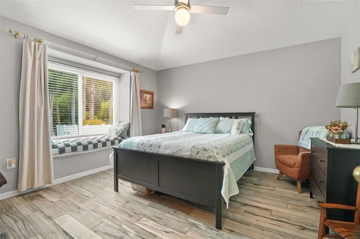
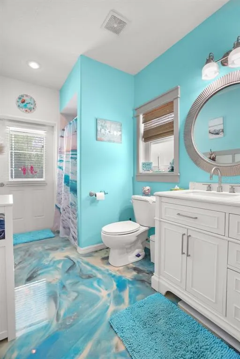
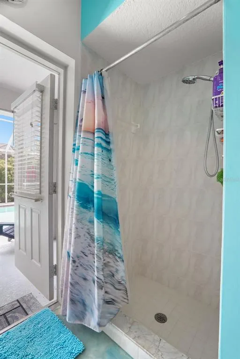
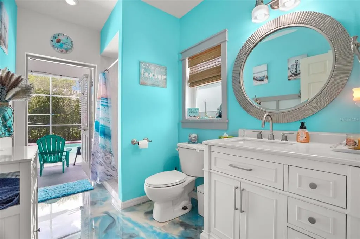
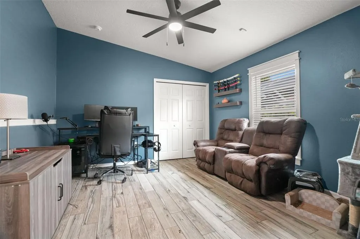
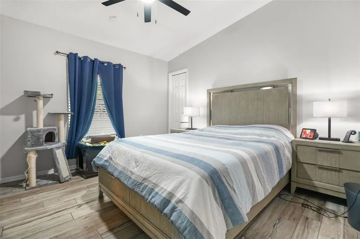
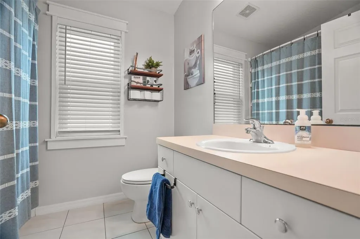
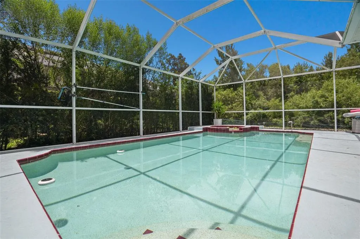
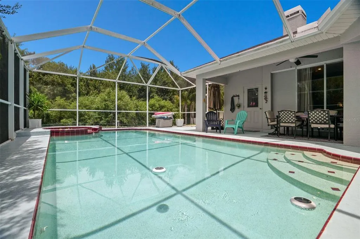
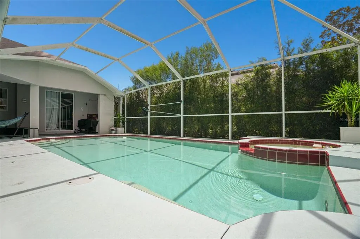
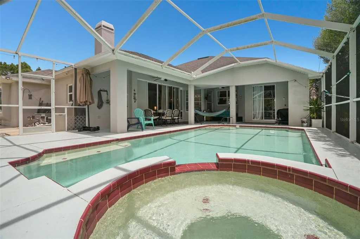
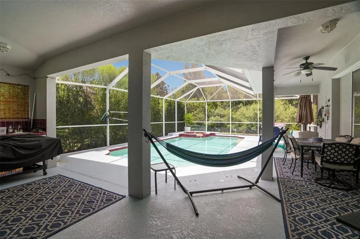
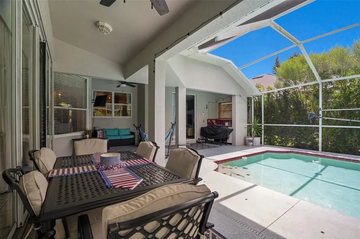
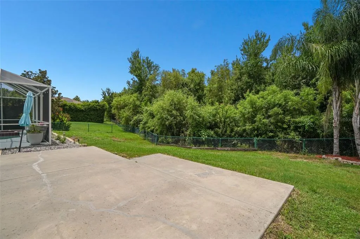
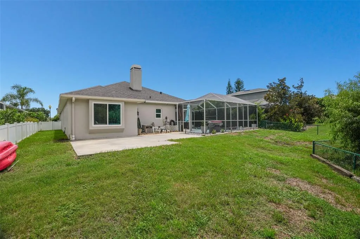
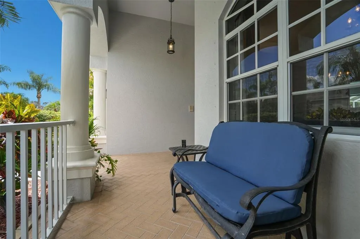
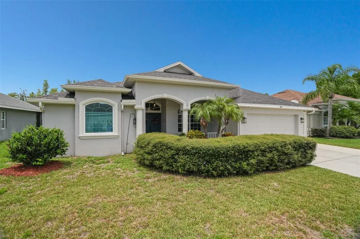
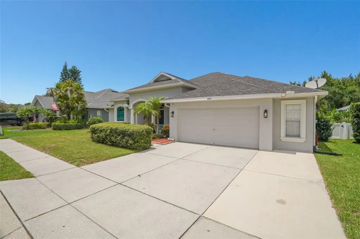
The "Goldie Locks" of homes!!! This home has it all 4 bedrooms, 3 Baths 2 car garage! Located in highly desired gated Fox Wood of Trinity, zoned for A-rated School Districts, Near the Beaches, close to Restaurants and Shopping! This versatile 3way split floor plan is for everyone, the master suite has views of the pool and conservation, a gourmet kitchen that is perfect for all your entertaining desires with ample cabinets and countertop space! Formal living and dining room areas along with a huge family room! The additional three bedrooms have upgraded tile flooring with new windows! The pool bath has a gorgeous epoxy flooring! Tired of backing up to other homes? This home is on a conservation lot that is fully fenced with a nice sized back yard. The concrete slab in the backyard is perfect for evening smores and a fire pit!!! Enjoy the hot summer days in the sparkling blue pool! The home is light, bright, open and airy!!! If you been discouraged with the inventory on the market, call today for your private tour!!!!!!
| Elementary School | Middle School | High School |
|---|---|---|
| Seven Springs Elementary-PO Elementary School | Seven Springs Middle-PO Middle School | J.W. Mitchell High-PO High School |
| Price History | |
|---|---|
| 7/8/2026 | Listed $609,000 |
| 7/24/2026 | 1$599,999 |
| 8/13/2026 | 1$594,999 |
General Features
| Sewer | Public Sewer |
|---|---|
| Heating | Central,Electric |
| Cooling | Central Air |
| Utilities | BB/HS Internet Available,Cable Available,Electricity Connected,Public,Sewer Connected,Street Lights,Water Connected |
| Possession | Close Of Escrow |
| Roof | Shingle |
| Appliances | Dishwasher,Electric Water Heater,Microwave,Range,Refrigerator |
| Zoning | MPUD |
| HOA Fee | 318 |
| Garage Spaces | 2 |
| Patio/Porch Features | Covered,Front Porch |
| Architectural Style | Florida |
| Pool Features | Gunite |
| Construction Materials | Block,Concrete |
| Pets Allowed | Cats OK,Dogs OK |
| Year Built | 2003 |
| Levels | One |
| Property Subtype | Single Family Residence |
| Tax Year | 2025 |
| Ownership | Fee Simple |
| HOA Fee 2 | 99 |
| Assoc Fee Paid Per | Quarterly |
| County | Pasco |
| New Construction | false |
| Property Type | Residential |
| Attached Garage | true |
| Subdivision Name | FOX WOOD PH 03 |
| Facing Direction | South |
| Garage Y/N | true |
| Total Rooms | 3 |
| Full Baths | 3 |
| Status | Active |
| Directions | East Lake Rd North to Right on Trinity Blvd to Left on Tamarind Blvd - Gate Code needed - Left on Winsloe Drive - Left on Lark Spur - Home is at dead end of street |
| High School | J.W. Mitchell High-PO |
| City | TRINITY |
| Association Name | Management and Associates |
| Senior Community Y/N | false |
| MLS Area | 34655 - New Port Richey/Seven Springs/Trinity |
| Lot Size Units | Square Feet |
| Lot Size Square Feet | 9573 |
| Carport Y/N | false |
| Listing Terms | Cash,Conventional |
| Spa Features | In Ground |
| HOA Fee 2 Frequency | Quarterly |
| Elementary School | Seven Springs Elementary-PO |
| Land Lease Y/N | false |
| Tax Annual Amount | 5807.15 |
| Middle/Junior High School | Seven Springs Middle-PO |
| Additional Parcels Y/N | false |
| Lease Considered Y/N | true |
| Virtual Tour | https://www.propertypanorama.com/instaview/stellar/TB8527018 |
| AssociationName2 | Trinity Master Associates |
| Building Area Units | Square Feet |
| Living Area Units | Square Feet |
| Standard Status | Active |
| Occupancy Type | Owner |
| Tax Lot | 424 |
| Legal Description | FOX WOOD PHASE THREE PB 37 PGS 130-139 (P) LOT 424 |
| Minimum Lease | 8-12 Months |
| Water Access Y/N | false |
| Monthly HOA Amount | 106 |
| Additional Rooms | Family Room |
| Water View Y/N | false |
| Flood Zone Code | X |
| In Law Suite YN | false |
| Flood Zone Code X | Yes |
Interior Features
| Interior Amenities | Cathedral Ceiling(s),Ceiling Fan(s),Kitchen/Family Room Combo,Primary Bedroom Main Floor,Split Bedroom,Thermostat,Vaulted Ceiling(s),Walk-In Closet(s) |
|---|---|
| Flooring | Ceramic Tile,Epoxy,Tile,Hardwood |
| Furnished Y/N | Unfurnished |
| Fireplace Features | Family Room |
| Total Stories | 1 |
| Air Conditioning Y/N | true |
| Heating Y/N | true |
| Fireplace Y/N | true |
| Laundry Features | Inside,Laundry Room |
| Total Bedrooms | 4 |
| LivingAreaSource | Public Records |
| Total Baths | 3 |
Exterior Features
| Exterior Amenities | Private Mailbox,Sidewalk,Sliding Doors |
|---|---|
| Parking Features | Garage Door Opener,Ground Level |
| Lot Features | Cul-De-Sac,Landscaped,Sidewalk,Street Dead-End |
| Water Source | Public |
| Lot Size Area | 9573 |
| Foundation Details | Slab |
| Spa | true |
| Building Area Total | 3458 |
| Lot Size Acres | 0.22 |
| Road Surface Type | Paved |
| Private Pool | true |
| Waterfront Y/N | false |
| Covered Spaces | 2 |
| Road Frontage Type | Street Dead-End |
Amenities
- Foreclosure
- Views
- Short Sale
- New Construction
- Adult 55+
- Lease To Own
- No HOA Fees
- Furnished
- Primary On Main
- Air Conditioning
- Seller Finance
- Green
- Fixer Upper
- Horse
- Golf
- Fireplace
- Deck
- Garage
- Basement
- Pool
Property vs Single Family Average in 34655
Price
Taxes
Year Built
 Copyright © MFRMLS.com All information deemed reliable but not guaranteed. All properties are subject to prior sale, change or withdrawal. Neither listing broker(s) or information provider(s) shall be responsible for any typographical errors, misinformation, misprints and shall be held totally harmless. Listing(s) information is provided for consumers personal, non-commercial use and may not be used for any purpose other than to identify prospective properties consumers may be interested in purchasing. Information on this site was last updated Last updated on September 17, 2026 5:19 PM UTC The listing information on this page last changed on Last updated on September 17, 2026 5:19 PM UTCd. The data relating to real estate for sale on this website comes in part from the Internet Data Exchange program of MFR MLS.
All information deemed reliable but not guaranteed. All properties are subject to prior sale, change or withdrawal. Neither listing broker(s) or information provider(s) shall be responsible for any typographical errors, misinformation, misprints and shall be held totally harmless. Listing(s) information is provided for consumers personal, non-commercial use and may not be used for any purpose other than to identify prospective properties consumers may be interested in purchasing.
Updated on September 17, 2026 5:19 PM UTC
Copyright © MFRMLS.com All information deemed reliable but not guaranteed. All properties are subject to prior sale, change or withdrawal. Neither listing broker(s) or information provider(s) shall be responsible for any typographical errors, misinformation, misprints and shall be held totally harmless. Listing(s) information is provided for consumers personal, non-commercial use and may not be used for any purpose other than to identify prospective properties consumers may be interested in purchasing. Information on this site was last updated Last updated on September 17, 2026 5:19 PM UTC The listing information on this page last changed on Last updated on September 17, 2026 5:19 PM UTCd. The data relating to real estate for sale on this website comes in part from the Internet Data Exchange program of MFR MLS.
All information deemed reliable but not guaranteed. All properties are subject to prior sale, change or withdrawal. Neither listing broker(s) or information provider(s) shall be responsible for any typographical errors, misinformation, misprints and shall be held totally harmless. Listing(s) information is provided for consumers personal, non-commercial use and may not be used for any purpose other than to identify prospective properties consumers may be interested in purchasing.
Updated on September 17, 2026 5:19 PM UTC
 he information contained herein has been provided by REALTORS® Association of Citrus County, Inc. This information is from sources deemed reliable but not guaranteed by REALTORS® Association of Citrus County, Inc. The information is for consumers' personal, non-commerical use and may not be used for any purpose other than identifying properties which consumers may be interested in purchasing. The information contained in this web site is believed to be reliable but is not guaranteed.
