

Open House Sun, Sep 20th 12:00 PM - 05:00 PM
Address
36893 Hidden View Circle, DADE CITY, FL
Price
$ 545,650
Property Attributes
- MLS#TB8524758
- TypeSingle Family
- Listing Status Active
- CountyPasco
- CityDADE CITY
- AreaDade City/Ridge Manor
- NeighborhoodHILL COUNTRY ESTATES
- Zip33523
- StyleCraftsman Florida
- Year Built2026
- Taxes$ 1611
- Price$ 545,650
- Bedrooms4
- Full Bathrooms2
- Half Bathrooms0
- Sqr Footage2169
- Lot Size1 Acres
Data Source:
Stellar MLS
Property Description
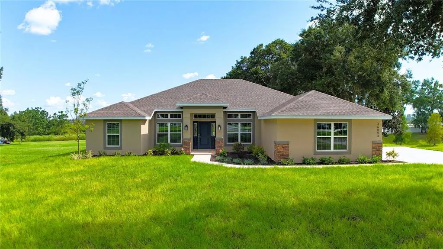
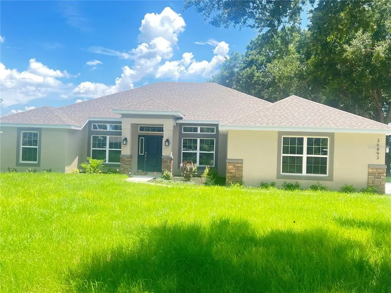
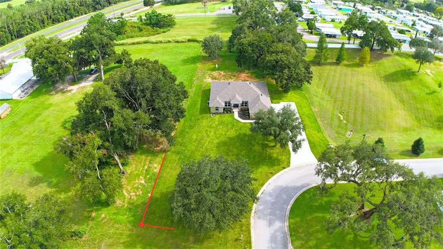
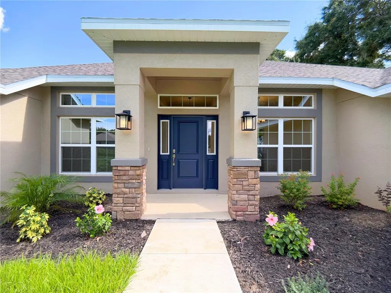
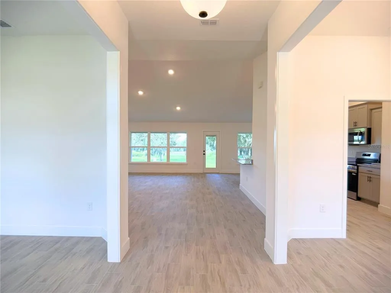
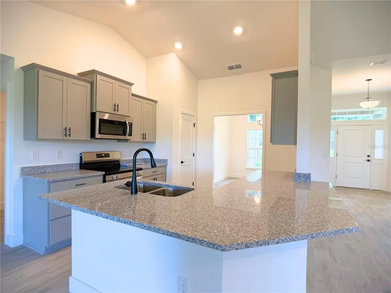
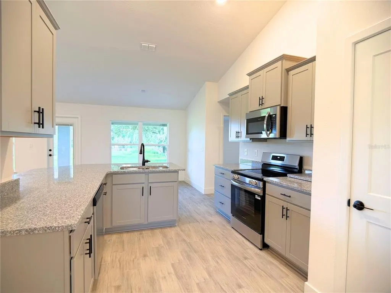
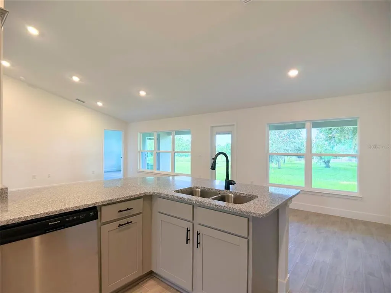
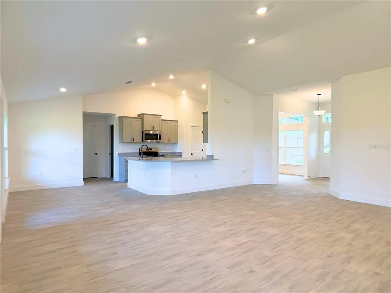
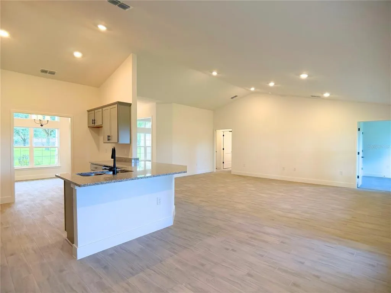
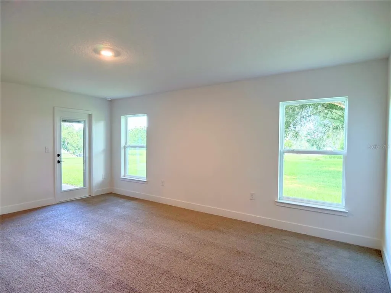
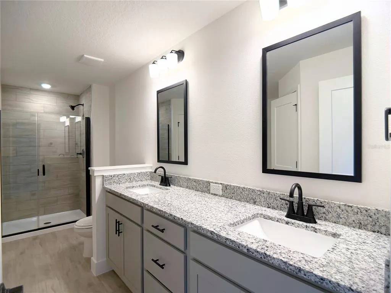
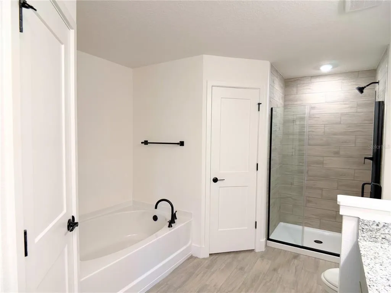
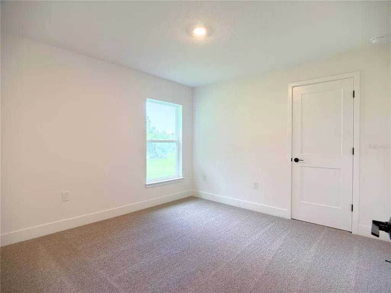
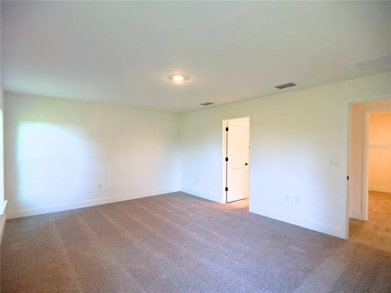
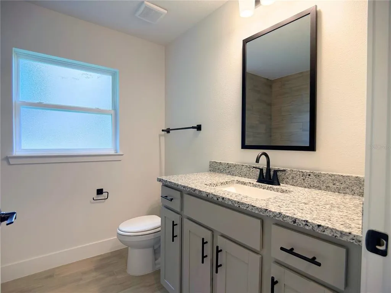
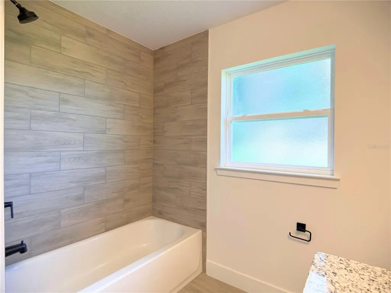
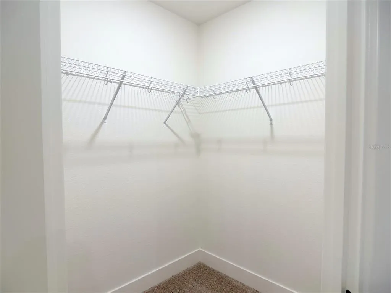
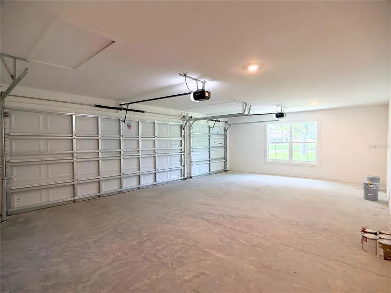
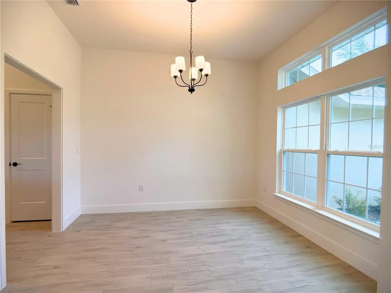
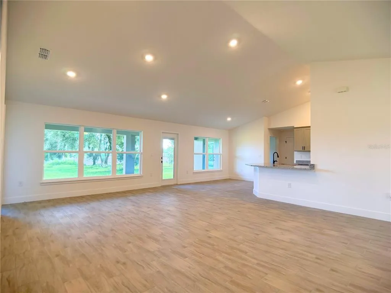
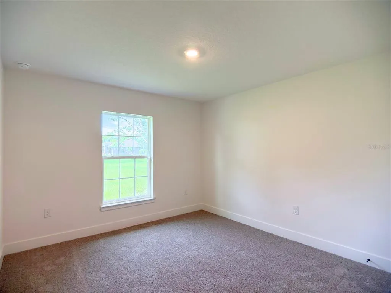
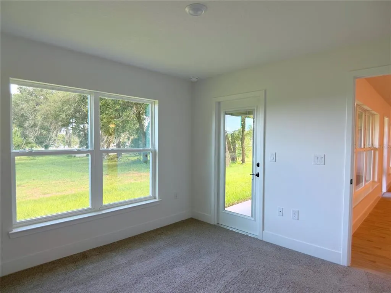
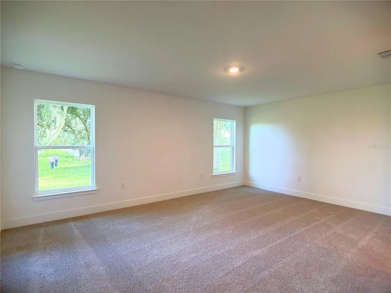
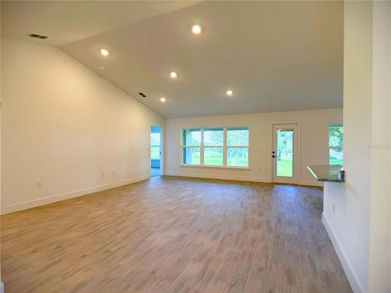
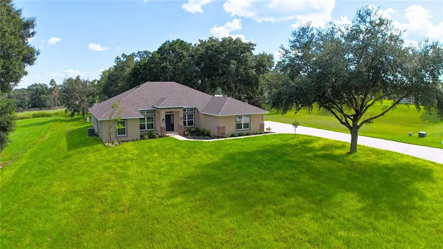
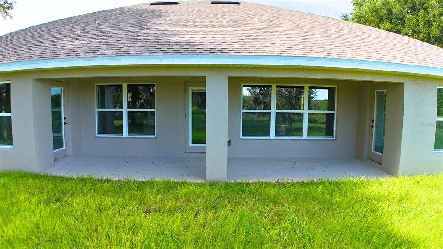
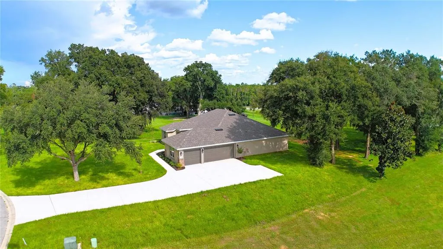
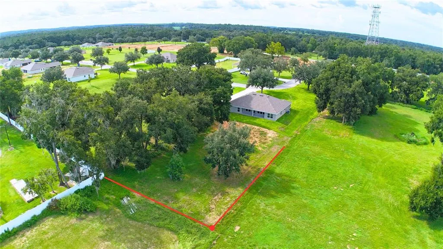
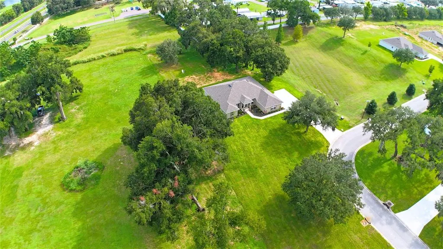
Limited Time Only: 4.99 Fixed Interest Rate plus Flex Cash. Ask about additional incentives!!! Experience the perfect blend of space, comfort, and country living in the popular Adams Homes 2169 floor plan! Situated on a 1+ acre homesite in the desirable Hill Country Estates, this thoughtfully designed home features 4 bedrooms, 2 bathrooms, and a spacious 3-car side-entry garage. The open-concept layout seamlessly connects the kitchen, dining, and family room, creating the ideal space for entertaining or everyday living. The owner's suite offers a private retreat with a large walk-in closet and a well-appointed bath. Enjoy peaceful Florida evenings on the covered lanai with plenty of room to add a pool, detached workshop, or create your own backyard oasis. Hill Country Estates offers estate-sized homesites, NO CDD, and a convenient location with easy access to shopping, dining, and major roadways while still providing the tranquility of country living. Ask about current builder incentives! Some photos have been digitally enhanced with virtual staging to showcase potential layouts.
| Elementary School | Middle School | High School |
|---|---|---|
| Lacoochee Elementary-PO Elementary School | Pasco Middle-PO Middle School | Pasco High-PO High School |
| Price History | |
|---|---|
| 7/9/2026 | Listed $545,650 |
General Features
| Sewer | Private Sewer,Septic Tank |
|---|---|
| Heating | Central |
| Cooling | Central Air |
| Utilities | Electricity Available,Fiber Optics,Sewer Available,Sprinkler Meter,Sprinkler Well,Underground Utilities,Water Available,Water Connected |
| Possession | Close Of Escrow |
| Roof | Shingle |
| Appliances | Dishwasher,Disposal,Electric Water Heater,Microwave,Range |
| Zoning | RESI |
| HOA Fee | 200 |
| Garage Spaces | 3 |
| Patio/Porch Features | Covered,Rear Porch |
| Architectural Style | Craftsman,Florida |
| Security Features | Smoke Detector(s) |
| Construction Materials | Block,Concrete,Stucco |
| Pets Allowed | Yes |
| Year Built | 2026 |
| Levels | One |
| Property Subtype | Single Family Residence |
| Tax Year | 2025 |
| Ownership | Fee Simple |
| Accessibility | Central Living Area |
| Assoc Fee Paid Per | Monthly |
| County | Pasco |
| New Construction | true |
| Property Type | Residential |
| Attached Garage | true |
| Subdivision Name | HILL COUNTRY ESTATES |
| Facing Direction | South |
| Garage Y/N | true |
| Total Rooms | 10 |
| Full Baths | 2 |
| Status | Active |
| Directions | From I-75, take Exit 285 (SR 52) and head east. Continue approximately 8 miles, then turn left onto McKendree Road. Continue to Hill Country Estates and turn left onto Hidden View Circle. Follow Hidden View Circle to the home. |
| High School | Pasco High-PO |
| City | DADE CITY |
| Association Name | Lisa Wisner |
| Senior Community Y/N | false |
| MLS Area | 33523 - Dade City/Ridge Manor |
| Lot Size Units | Acres |
| Lot Size Square Feet | 43679 |
| Carport Y/N | false |
| Listing Terms | Cash,Conventional,FHA,USDA Loan,VA Loan |
| Elementary School | Lacoochee Elementary-PO |
| Land Lease Y/N | false |
| Tax Annual Amount | 1611 |
| Middle/Junior High School | Pasco Middle-PO |
| Property Condition | Completed |
| Additional Parcels Y/N | false |
| Lease Considered Y/N | true |
| Virtual Tour | https://www.propertypanorama.com/instaview/stellar/TB8524758 |
| AssociationName2 | HILL COUNTRY ESTATES |
| Building Area Units | Square Feet |
| Living Area Units | Square Feet |
| Builder Name | Adams Homes |
| Standard Status | Active |
| Occupancy Type | Vacant |
| Tax Lot | 29 |
| Legal Description | HILL COUNTRY ESTATES PB 66 PG 025 LOT 5 OR 6896 PG 0827 |
| Minimum Lease | 6 Months |
| Water Access Y/N | false |
| Monthly HOA Amount | 200 |
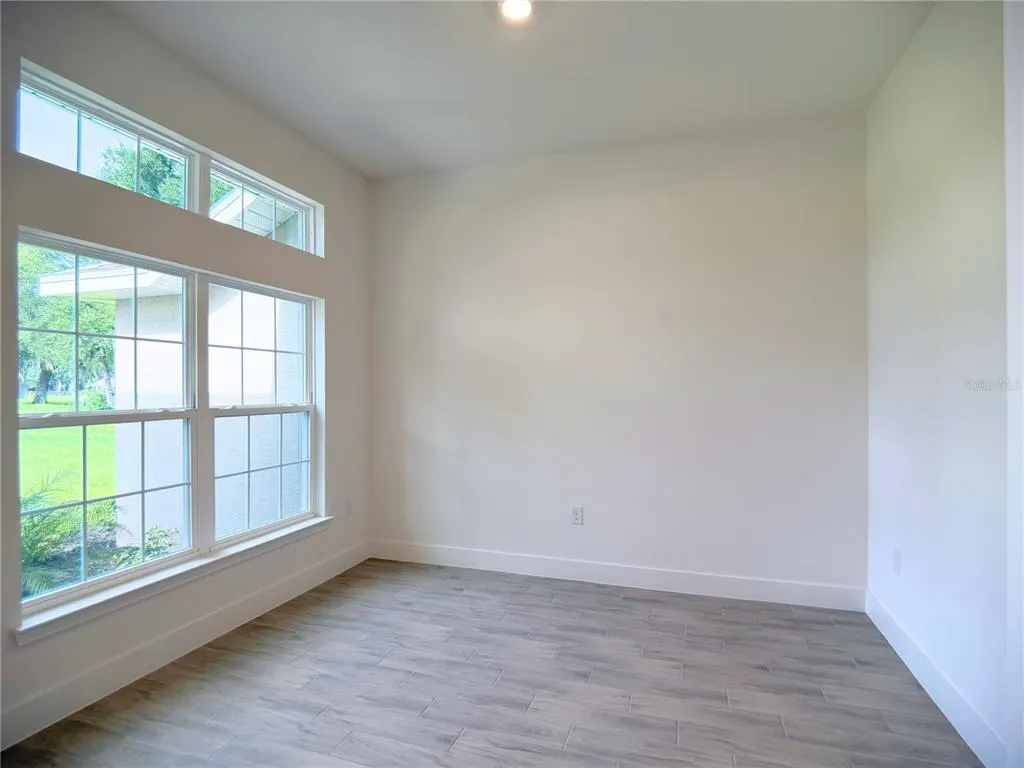
| Additional Rooms | Breakfast Room Separate,Den/Library/Office,Family Room,Formal Dining Room Separate,Formal Living Room Separate,Great Room,Inside Utility |
| Water View Y/N | false |
| Flood Zone Code | X |
| In Law Suite YN | false |
| Flood Zone Code X | Yes |
| DockY/N | false |
Interior Features
| Interior Amenities | Cathedral Ceiling(s),Crown Molding,High Ceilings,In Wall Pest System,Open Floorplan,Pest Guard System,Primary Bedroom Main Floor,Solid Surface Counters,Stone Counters,Thermostat,Tray Ceiling(s),Vaulted Ceiling(s),Walk-In Closet(s) |
|---|---|
| Flooring | Carpet,Ceramic Tile |
| Furnished Y/N | Unfurnished |
| Air Conditioning Y/N | true |
| Heating Y/N | true |
| Window Features | Double Pane Windows,ENERGY STAR Qualified Windows |
| Fireplace Y/N | false |
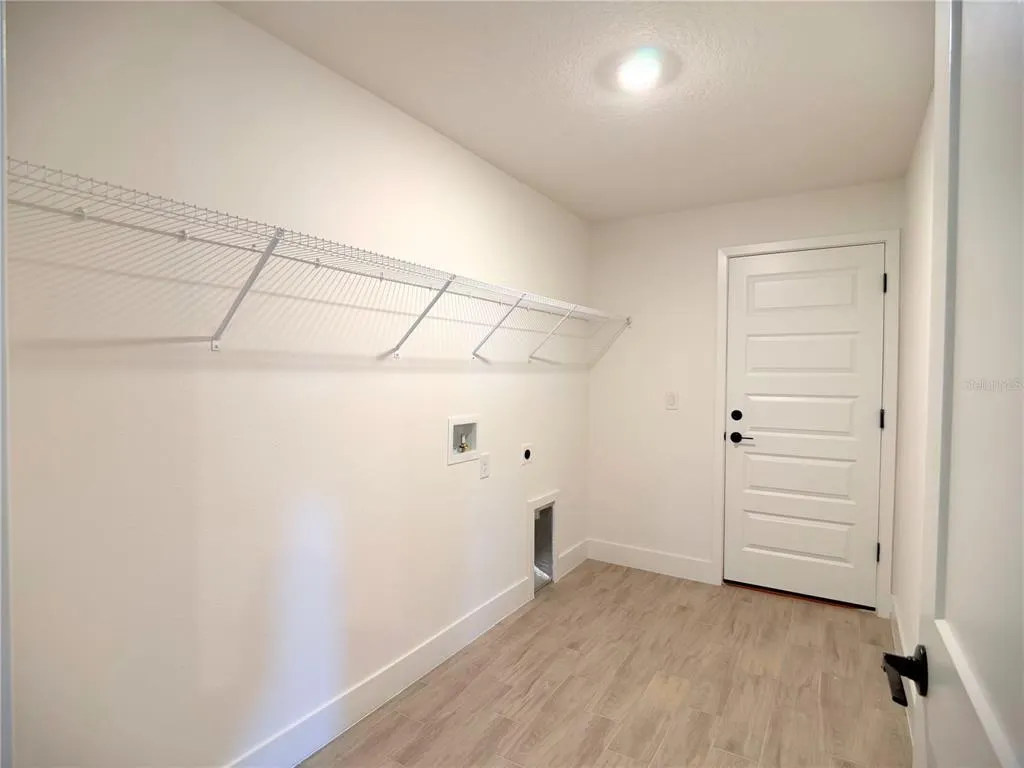
| Laundry Features | Electric Dryer Hookup,Inside |
| Total Bedrooms | 4 |
| LivingAreaSource | Builder |
| Total Baths | 2 |
Exterior Features
| Exterior Amenities | Irrigation System |
|---|---|
| Vegetation | Mature Landscaping |
| Fencing | Vinyl |
| Lot Features | Cleared,In County,Landscaped,Oversized Lot |
| Water Source | Private,Well |
| Lot Size Area | 1.0027 |
| Foundation Details | Slab |
| Spa | false |
| Building Area Total | 2169 |
| Lot Size Acres | 1 |
| Road Surface Type | Paved,Asphalt |
| Private Pool | false |
| Waterfront Y/N | false |
| Covered Spaces | 3 |
| Road Frontage Type | Street Paved,Private Road |
| Builder Model | 2169- 3-Car Side Entry Garage |
| Road Responsibility | Private Maintained Road |
Amenities
- Foreclosure
- Views
- Short Sale
- New Construction
- Adult 55+
- Lease To Own
- No HOA Fees
- Furnished
- Primary On Main
- Air Conditioning
- Seller Finance
- Green
- Fixer Upper
- Horse
- Golf
- Fireplace
- Deck
- Garage
- Basement
- Pool
Property vs Single Family Average in 33523
Price
Taxes
Year Built
 Copyright © MFRMLS.com All information deemed reliable but not guaranteed. All properties are subject to prior sale, change or withdrawal. Neither listing broker(s) or information provider(s) shall be responsible for any typographical errors, misinformation, misprints and shall be held totally harmless. Listing(s) information is provided for consumers personal, non-commercial use and may not be used for any purpose other than to identify prospective properties consumers may be interested in purchasing. Information on this site was last updated Last updated on September 19, 2026 8:55 PM UTC The listing information on this page last changed on Last updated on September 19, 2026 8:55 PM UTCd. The data relating to real estate for sale on this website comes in part from the Internet Data Exchange program of MFR MLS.
All information deemed reliable but not guaranteed. All properties are subject to prior sale, change or withdrawal. Neither listing broker(s) or information provider(s) shall be responsible for any typographical errors, misinformation, misprints and shall be held totally harmless. Listing(s) information is provided for consumers personal, non-commercial use and may not be used for any purpose other than to identify prospective properties consumers may be interested in purchasing.
Updated on September 19, 2026 8:55 PM UTC
Copyright © MFRMLS.com All information deemed reliable but not guaranteed. All properties are subject to prior sale, change or withdrawal. Neither listing broker(s) or information provider(s) shall be responsible for any typographical errors, misinformation, misprints and shall be held totally harmless. Listing(s) information is provided for consumers personal, non-commercial use and may not be used for any purpose other than to identify prospective properties consumers may be interested in purchasing. Information on this site was last updated Last updated on September 19, 2026 8:55 PM UTC The listing information on this page last changed on Last updated on September 19, 2026 8:55 PM UTCd. The data relating to real estate for sale on this website comes in part from the Internet Data Exchange program of MFR MLS.
All information deemed reliable but not guaranteed. All properties are subject to prior sale, change or withdrawal. Neither listing broker(s) or information provider(s) shall be responsible for any typographical errors, misinformation, misprints and shall be held totally harmless. Listing(s) information is provided for consumers personal, non-commercial use and may not be used for any purpose other than to identify prospective properties consumers may be interested in purchasing.
Updated on September 19, 2026 8:55 PM UTC
 he information contained herein has been provided by REALTORS® Association of Citrus County, Inc. This information is from sources deemed reliable but not guaranteed by REALTORS® Association of Citrus County, Inc. The information is for consumers' personal, non-commerical use and may not be used for any purpose other than identifying properties which consumers may be interested in purchasing. The information contained in this web site is believed to be reliable but is not guaranteed.
