


Address
16936 Falconridge Road, LITHIA, FL
Price
$ 639,900
Property Attributes
- MLS#TB8518833
- TypeSingle Family
- Listing Status Pending
- CountyHillsborough
- CityLITHIA
- AreaLithia
- NeighborhoodFISHHAWK RANCH
- Zip33547
- StyleSingle Family Residence
- Year Built1998
- Taxes$ 5077
- Price$ 639,900
- Bedrooms5
- Full Bathrooms3
- Half Bathrooms0
- Sqr Footage3239
- Lot Size0.36 Acres
Data Source:
Stellar MLS
Property Description
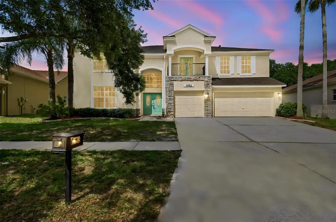
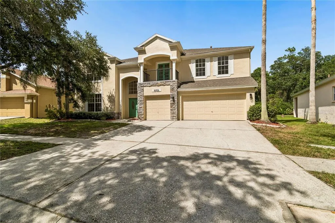
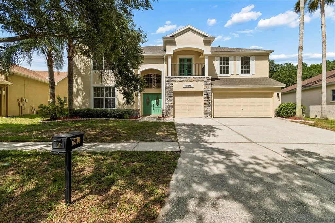
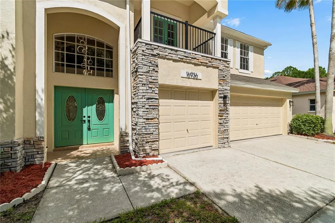
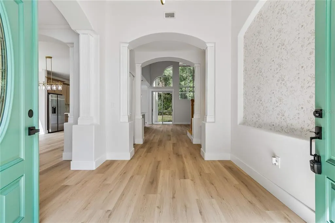
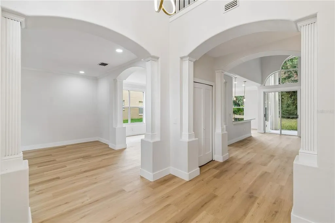
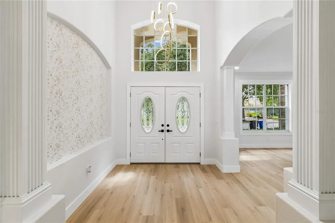
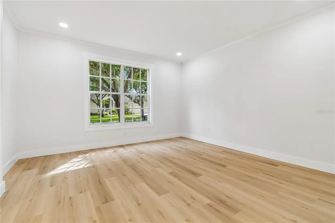
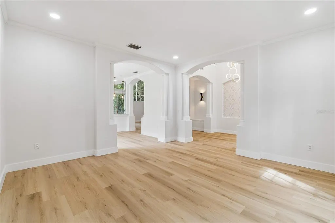
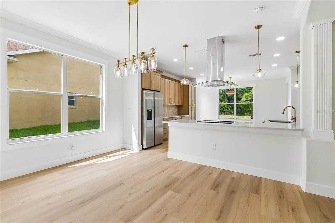
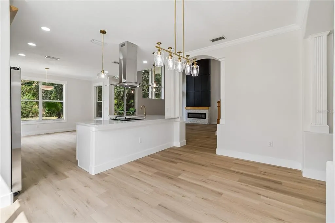
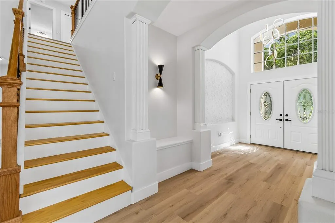
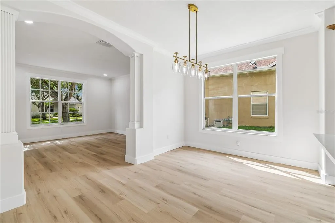
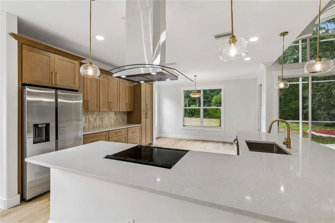
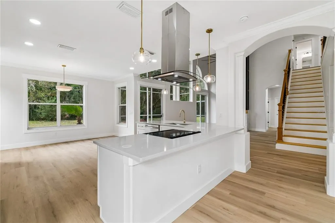
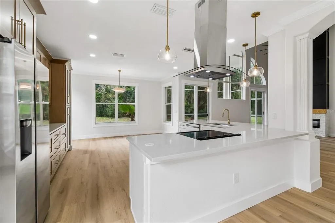

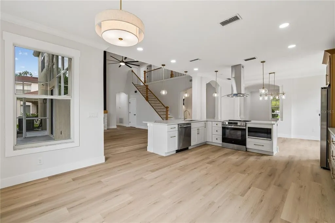
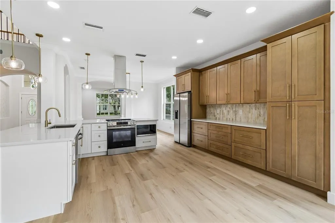
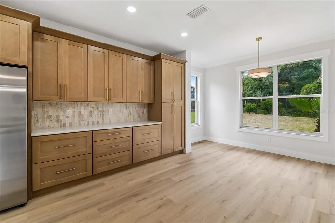
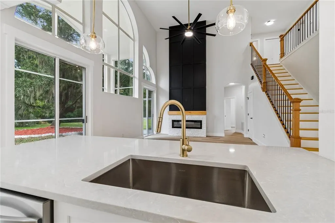
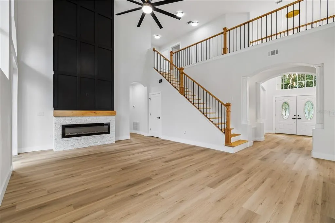
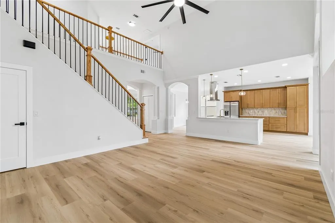
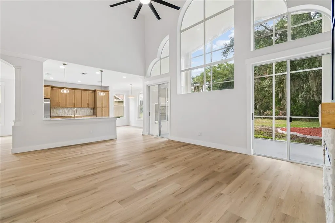
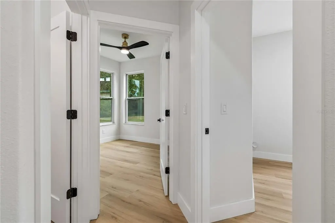
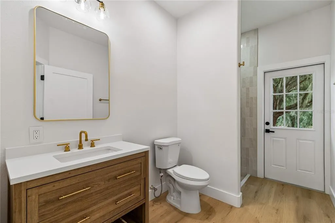
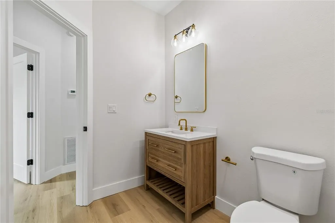
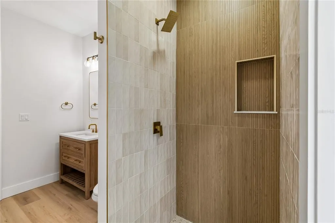
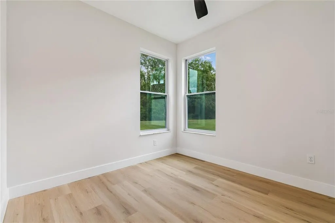
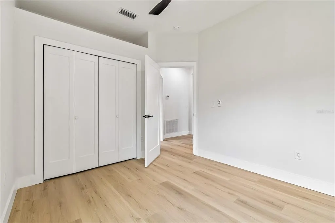
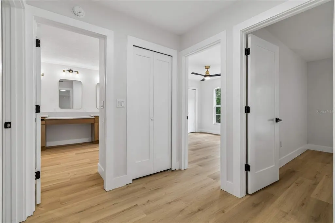
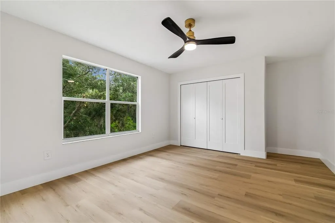
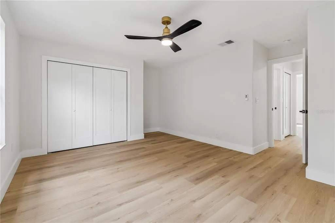
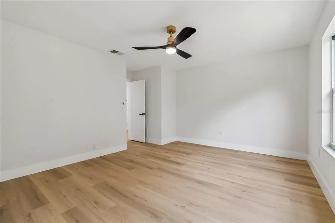
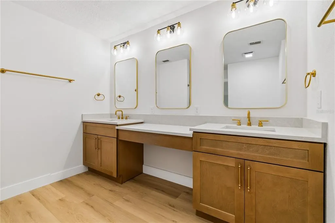
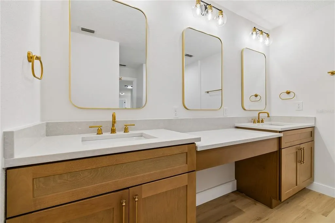
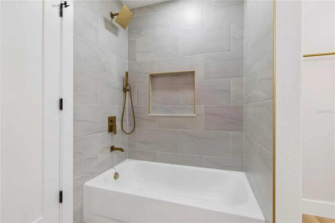
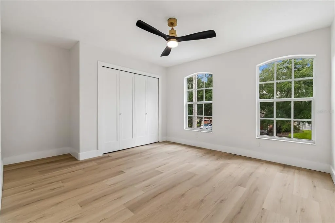
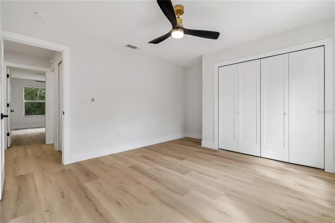
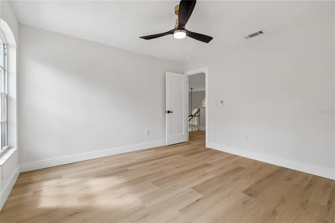

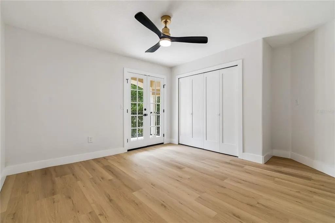
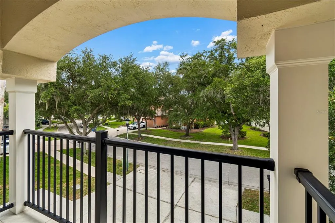
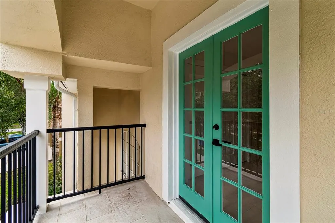
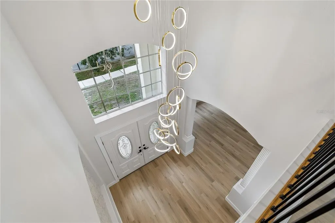
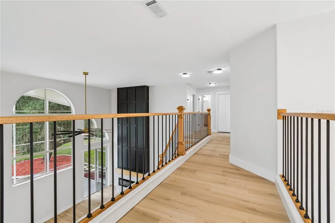
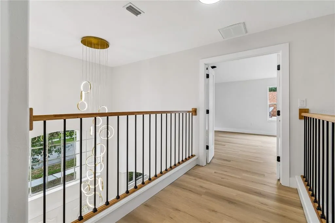
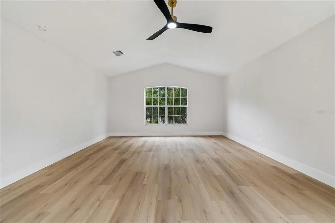
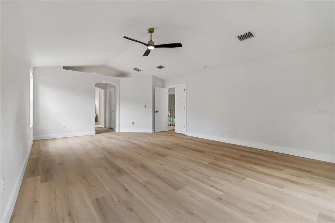
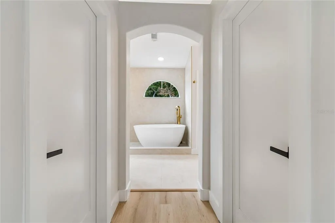
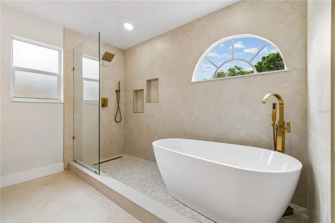
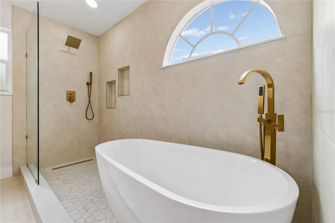
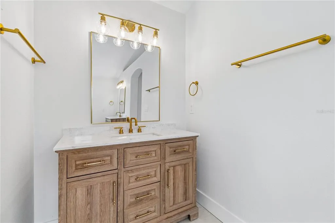
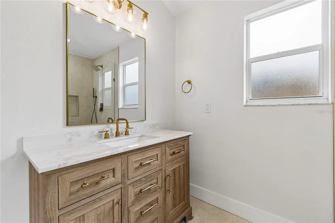
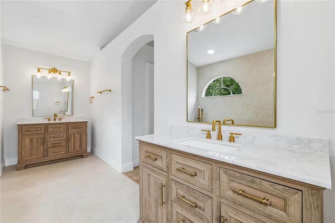
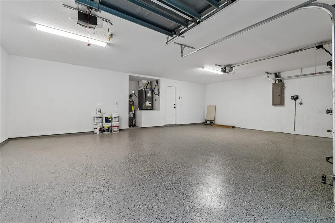
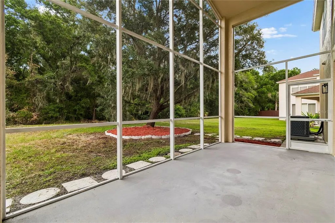
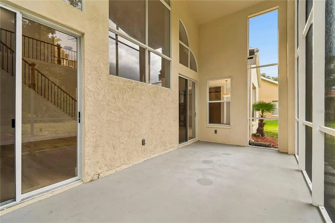
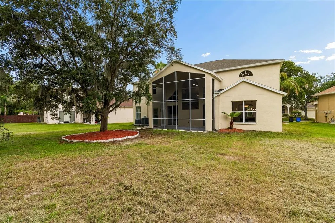
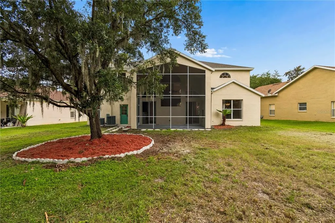
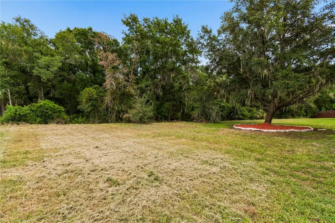
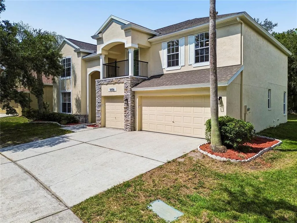
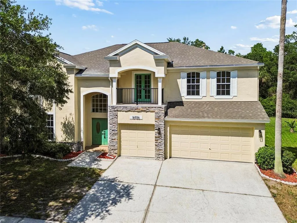
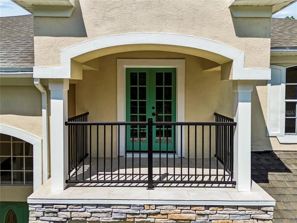
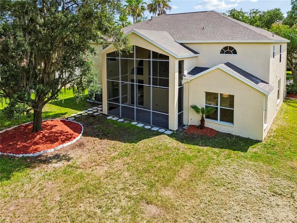
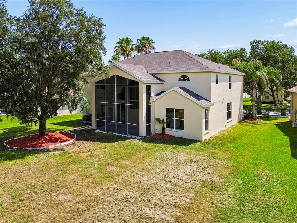
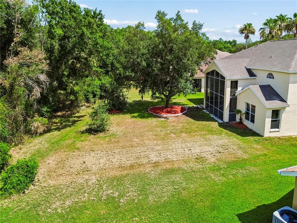
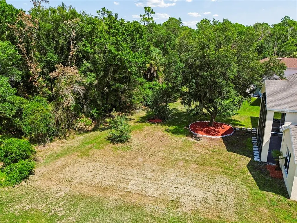
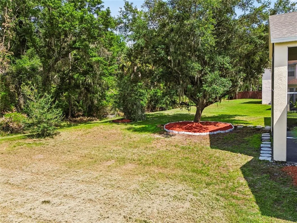
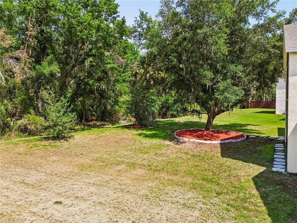
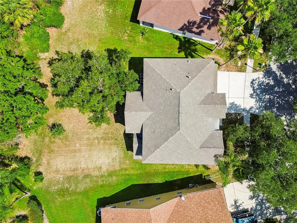
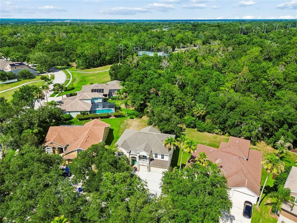
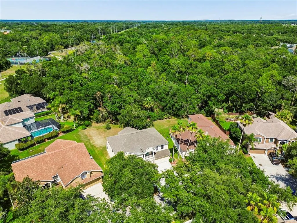
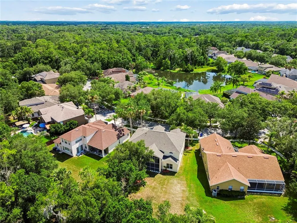
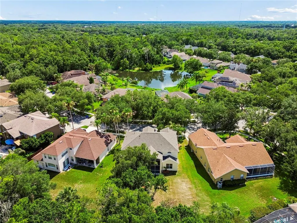
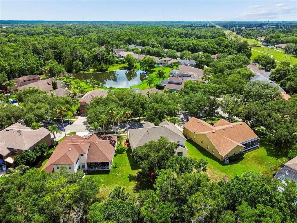
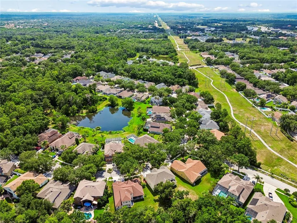
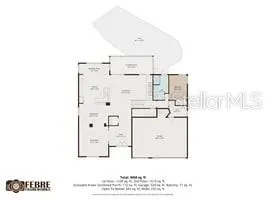
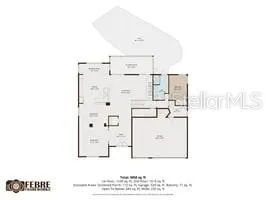
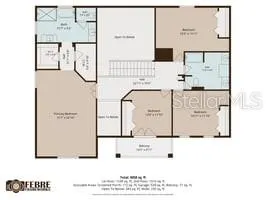
Under contract-accepting backup offers. Welcome to this stunning, fully renovated home located in the highly sought-after FishHawk community, one of the Tampa Bay area's premier master-planned neighborhoods known for its top-rated schools, beautiful amenities, and exceptional quality of life. This impressive residence offers 5 bedrooms, 3 full bathrooms, 3,172 square feet of living space, and sits on an oversized 0.36-acre lot with a spacious 3-car garage. Completely transformed with modern finishes and thoughtful upgrades throughout, this move-in-ready home features a brand-new designer kitchen with elegant pearl white and natural wood cabinetry, premium quartz countertops, modern fixtures, and abundant storage. The open-concept design creates the perfect space for both entertaining and everyday living. All three bathrooms have been fully renovated with beautiful tile finishes and contemporary details. New luxury vinyl flooring extends throughout the home, complemented by a brand-new wood staircase and updated handrails. The soaring ceilings create a grand first impression, while the brand-new electric fireplace serves as a beautiful focal point in the main living area. Major improvements include: • New Air Conditioning System • New Water Heater • Roof replaced in 2022 • Brand-new kitchen • Fully renovated bathrooms • New flooring throughout • New staircase and railings The versatile floor plan includes a spacious upstairs room with a private balcony, making it ideal as a bedroom, executive office, study, or flex space. Step outside to the screened lanai overlooking the expansive backyard. With plenty of room to build a custom pool, luxury patio, outdoor kitchen, or entertainment area, this property offers endless possibilities for outdoor living. Located within the award-winning FishHawk community, residents enjoy access to miles of walking and biking trails, resort-style pools, playgrounds, parks, fitness facilities, and some of the area's highest-rated schools. This is a rare opportunity to own a beautifully renovated home with modern upgrades, major system improvements, generous living space, and an exceptional location. Schedule your private tour today.
| Elementary School | Middle School | High School |
|---|---|---|
| Fishhawk Creek-HB Elementary School | Randall-HB Middle School | Newsome-HB High School |
| Price History | |
|---|---|
| 6/12/2026 | Listed $649,900 |
| 6/21/2026 | 2$639,900 |
General Features
| Sewer | Public Sewer |
|---|---|
| Heating | Central |
| Cooling | Central Air |
| Utilities | Cable Available,Natural Gas Connected,Sprinkler Meter |
| Roof | Shingle |
| Appliances | Dishwasher,Range |
| Zoning | RES |
| HOA Fee | 125 |
| Garage Spaces | 3 |
| Patio/Porch Features | Deck,Patio,Porch,Screened |
| Construction Materials | Block |
| Pets Allowed | Yes |
| Year Built | 1998 |
| Levels | Two |
| Property Subtype | Single Family Residence |
| Tax Year | 2025 |
| Ownership | Fee Simple |
| Community Features | Deed Restrictions,None |
| Assoc Fee Paid Per | Annually |
| County | Hillsborough |
| New Construction | false |
| Property Type | Residential |
| Attached Garage | true |
| Subdivision Name | FISHHAWK RANCH |
| Facing Direction | Southwest |
| Garage Y/N | true |
| Total Rooms | 9 |
| Full Baths | 3 |
| Status | Pending |
| Directions | Lithia Pinecrest to FishHawk Ranch (R) West to Street Left |
| High School | Newsome-HB |
| City | LITHIA |
| Association Name | Jennifer Butler |
| Senior Community Y/N | false |
| MLS Area | 33547 - Lithia |
| Lot Size Units | Square Feet |
| Lot Size Square Feet | 15682 |
| Carport Y/N | false |
| Listing Terms | Cash,Conventional |
| Elementary School | Fishhawk Creek-HB |
| Land Lease Y/N | false |
| Tax Annual Amount | 5077.83 |
| Home Warranty Y/N | false |
| Middle/Junior High School | Randall-HB |
| Additional Parcels Y/N | false |
| Lease Considered Y/N | true |
| Virtual Tour | https://www.propertypanorama.com/instaview/stellar/TB8518833 |
| Building Area Units | Square Feet |
| Living Area Units | Square Feet |
| Standard Status | Active Under Contract |
| Occupancy Type | Vacant |
| TaxOtherAnnualAssessmentAmount | 900 |
| Tax Lot | 4 |
| Legal Description | FishHawk Phase Ranch1 Units 1A2 And 3 Lot 4 Block 7 |
| Minimum Lease | No Minimum |
| Water Access Y/N | false |
| Monthly HOA Amount | 10.42 |
| Additional Rooms | Attic |
| Water View Y/N | false |
| Flood Zone Code | X |
| In Law Suite YN | false |
| Flood Zone Code X | Yes |
Interior Features
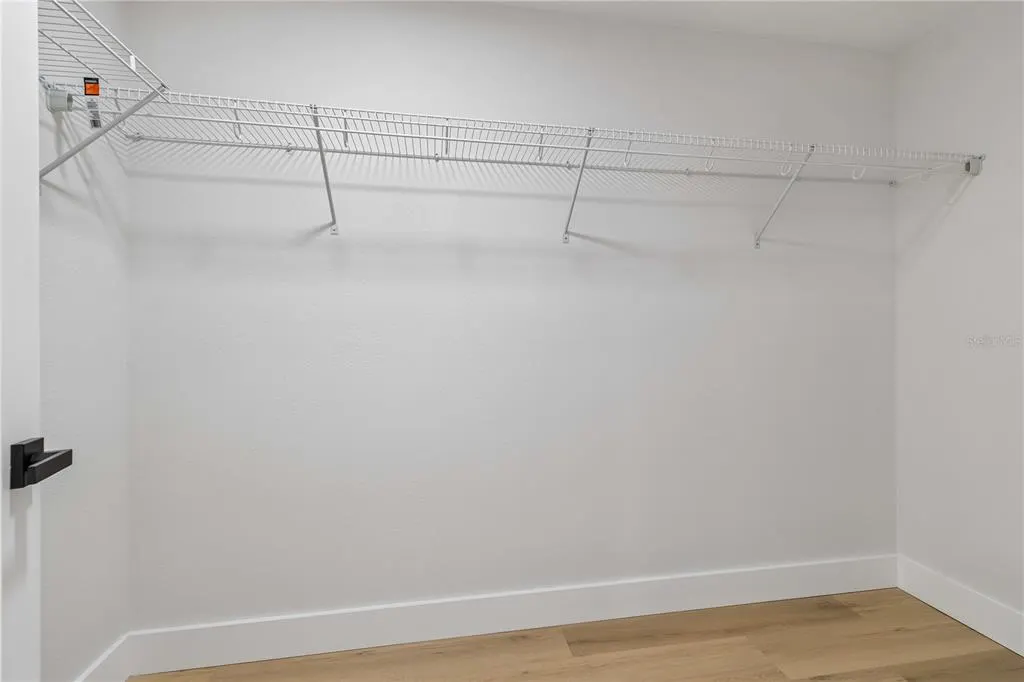
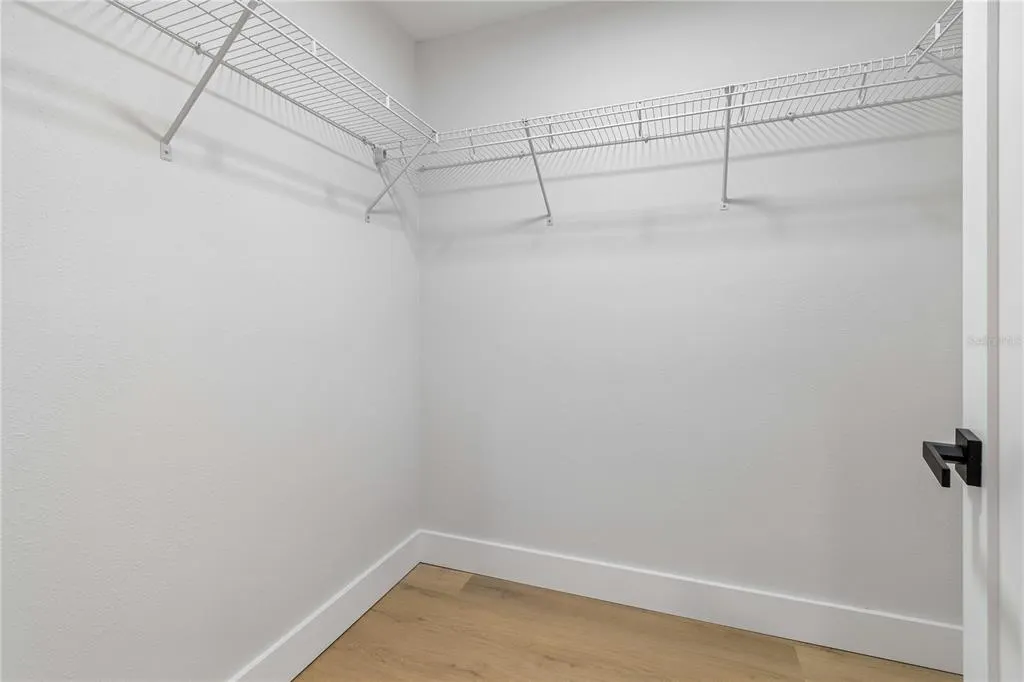
| Interior Amenities | Cathedral Ceiling(s),Ceiling Fan(s),Other,Vaulted Ceiling(s),Walk-In Closet(s) |
|---|---|
| Flooring | Carpet,Ceramic Tile,Hardwood |
| Furnished Y/N | Unfurnished |
| Fireplace Features | Electric |
| Air Conditioning Y/N | true |
| Heating Y/N | true |
| Window Features | Blinds |
| Fireplace Y/N | true |
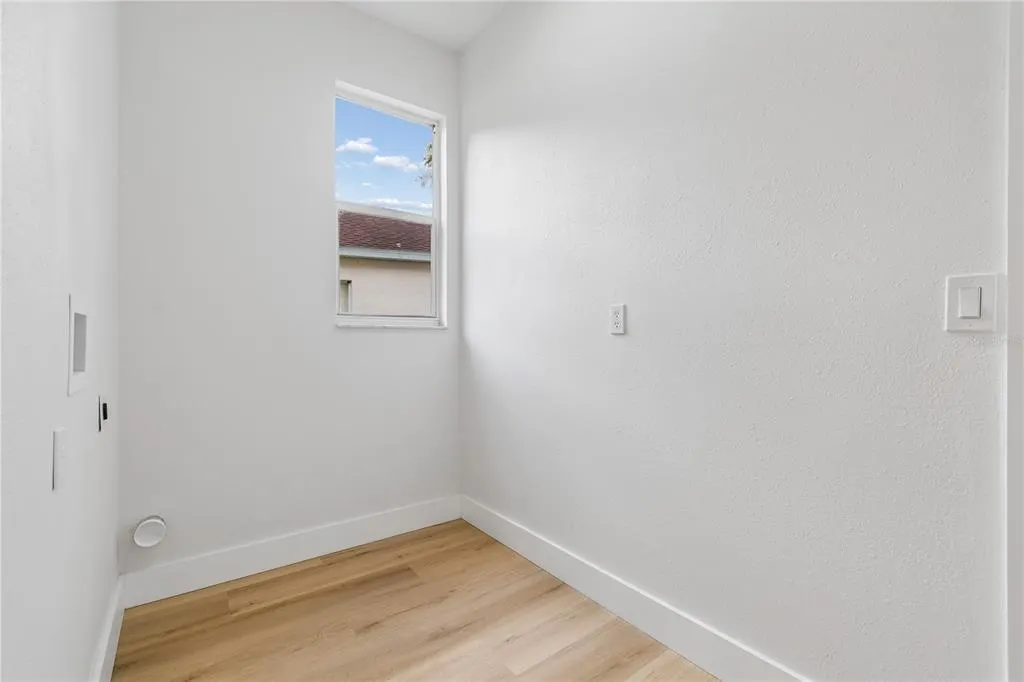
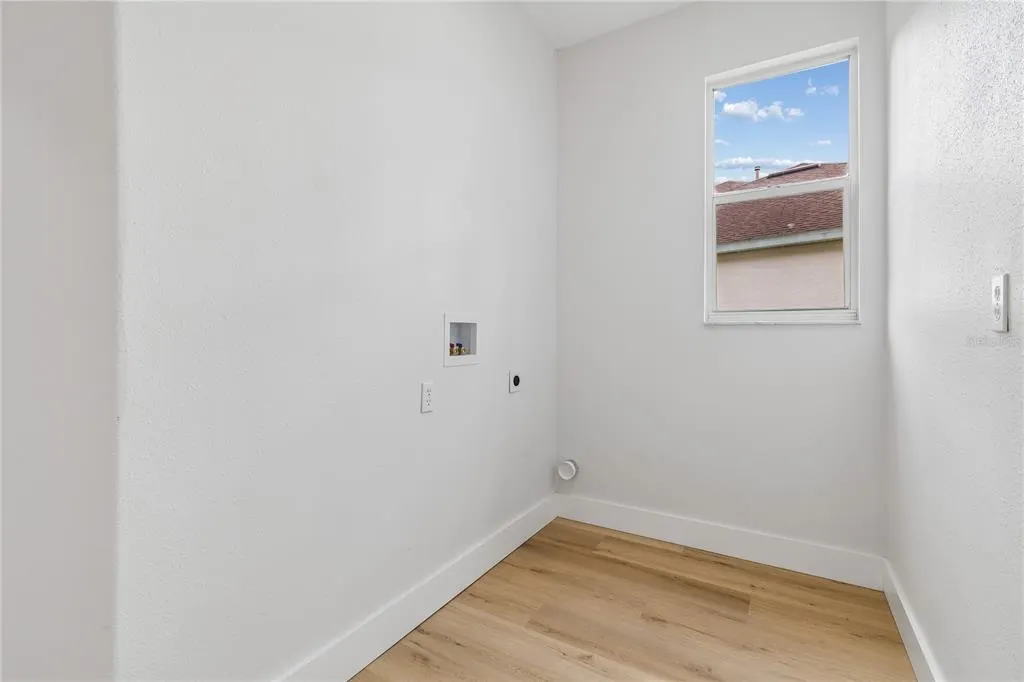
| Laundry Features | Laundry Room |
| Total Bedrooms | 5 |
| LivingAreaSource | Builder |
| Total Baths | 3 |
Exterior Features
| Model | Ultima 1 |
|---|---|
| Exterior Amenities | Balcony,Irrigation System,Lighting |
| Lot Features | Conservation Area,In County |
| Water Source | Public |
| Lot Size Area | 15682 |
| Foundation Details | Block,Slab |
| Building Area Total | 3239 |
| Lot Dimensions | 88 x 194 |
| Lot Size Acres | 0.36 |
| Road Surface Type | Paved,Asphalt |
| Private Pool | false |
| Waterfront Y/N | false |
| Covered Spaces | 3 |
| Road Frontage Type | Street Paved |
Amenities
- Foreclosure
- Views
- Short Sale
- New Construction
- Adult 55+
- Lease To Own
- No HOA Fees
- Furnished
- Primary On Main
- Air Conditioning
- Seller Finance
- Green
- Fixer Upper
- Horse
- Golf
- Fireplace
- Deck
- Garage
- Basement
- Pool
Property vs Single Family Average in 33547
Price
Taxes
Year Built
 Copyright © MFRMLS.com All information deemed reliable but not guaranteed. All properties are subject to prior sale, change or withdrawal. Neither listing broker(s) or information provider(s) shall be responsible for any typographical errors, misinformation, misprints and shall be held totally harmless. Listing(s) information is provided for consumers personal, non-commercial use and may not be used for any purpose other than to identify prospective properties consumers may be interested in purchasing. Information on this site was last updated Last updated on September 17, 2026 5:19 PM UTC The listing information on this page last changed on Last updated on September 17, 2026 5:19 PM UTCd. The data relating to real estate for sale on this website comes in part from the Internet Data Exchange program of MFR MLS.
All information deemed reliable but not guaranteed. All properties are subject to prior sale, change or withdrawal. Neither listing broker(s) or information provider(s) shall be responsible for any typographical errors, misinformation, misprints and shall be held totally harmless. Listing(s) information is provided for consumers personal, non-commercial use and may not be used for any purpose other than to identify prospective properties consumers may be interested in purchasing.
Updated on September 17, 2026 5:19 PM UTC
Copyright © MFRMLS.com All information deemed reliable but not guaranteed. All properties are subject to prior sale, change or withdrawal. Neither listing broker(s) or information provider(s) shall be responsible for any typographical errors, misinformation, misprints and shall be held totally harmless. Listing(s) information is provided for consumers personal, non-commercial use and may not be used for any purpose other than to identify prospective properties consumers may be interested in purchasing. Information on this site was last updated Last updated on September 17, 2026 5:19 PM UTC The listing information on this page last changed on Last updated on September 17, 2026 5:19 PM UTCd. The data relating to real estate for sale on this website comes in part from the Internet Data Exchange program of MFR MLS.
All information deemed reliable but not guaranteed. All properties are subject to prior sale, change or withdrawal. Neither listing broker(s) or information provider(s) shall be responsible for any typographical errors, misinformation, misprints and shall be held totally harmless. Listing(s) information is provided for consumers personal, non-commercial use and may not be used for any purpose other than to identify prospective properties consumers may be interested in purchasing.
Updated on September 17, 2026 5:19 PM UTC
 he information contained herein has been provided by REALTORS® Association of Citrus County, Inc. This information is from sources deemed reliable but not guaranteed by REALTORS® Association of Citrus County, Inc. The information is for consumers' personal, non-commerical use and may not be used for any purpose other than identifying properties which consumers may be interested in purchasing. The information contained in this web site is believed to be reliable but is not guaranteed.
