

Address
17301 Ballmont Park Drive, ODESSA, FL
Price
$ 3,750,000
Property Attributes
- MLS#TB8510849
- TypeSingle Family
- Listing Status Active
- CountyHillsborough
- CityODESSA
- AreaOdessa
- NeighborhoodSTEEPLECHASE
- Zip33556
- StyleSingle Family Residence
- Year Built2015
- Taxes$ 28418
- Price$ 3,750,000
- Bedrooms5
- Full Bathrooms6
- Half Bathrooms1
- Sqr Footage6875
- Lot Size2.77 Acres
Data Source:
Stellar MLS
Property Description
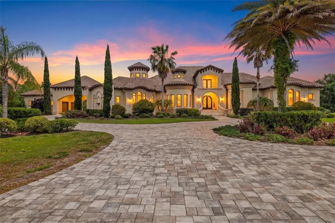
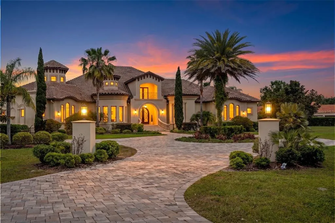
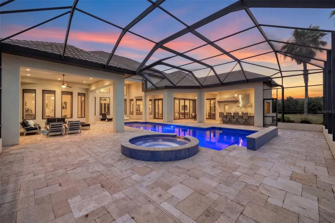
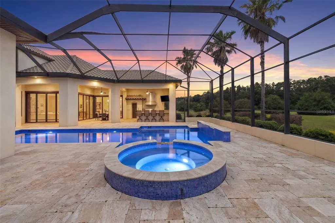
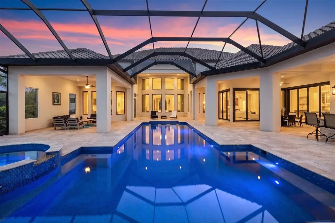
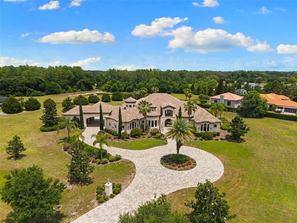
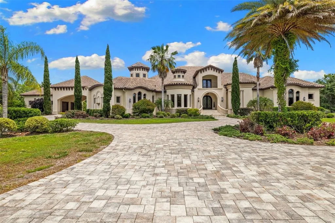
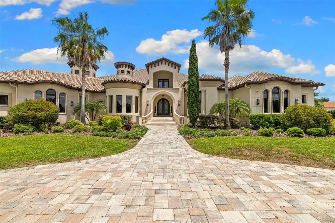
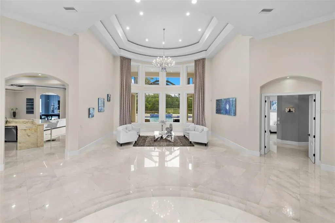
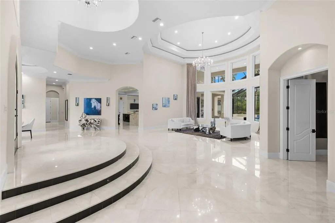
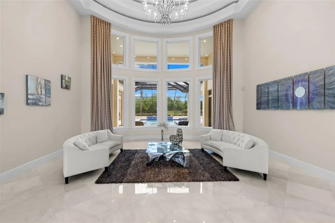
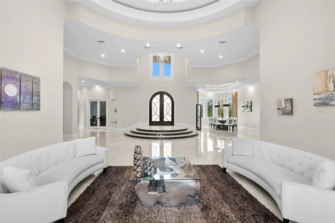
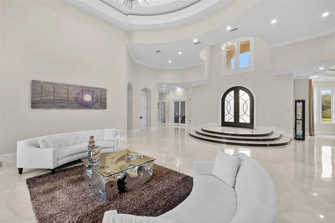
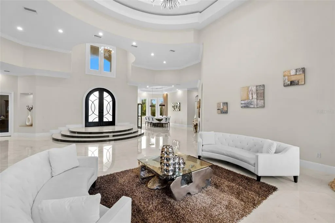
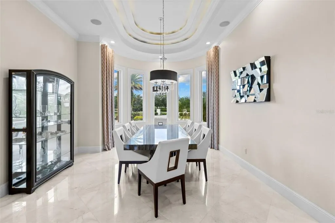
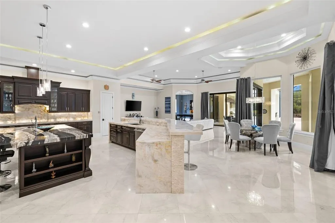
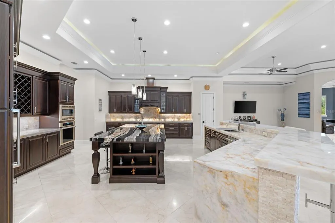
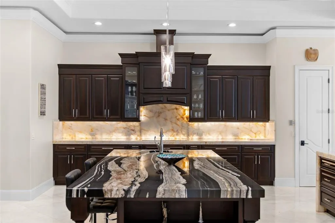
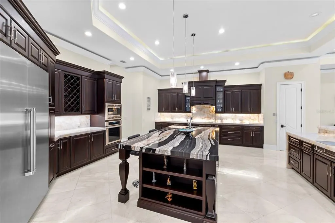
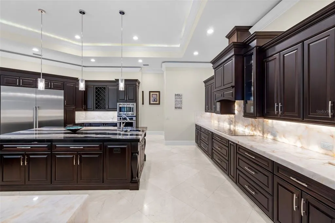
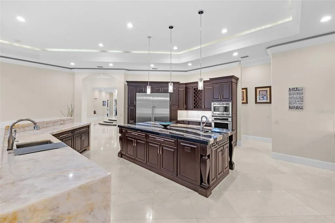
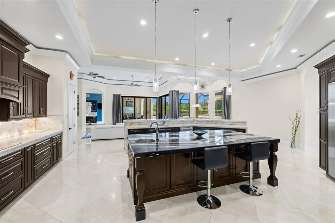
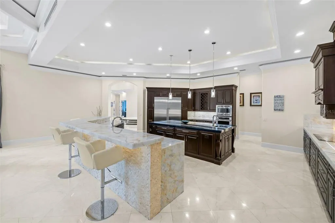
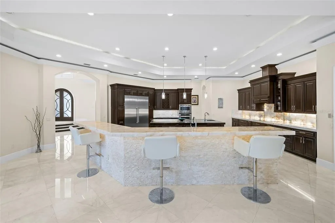
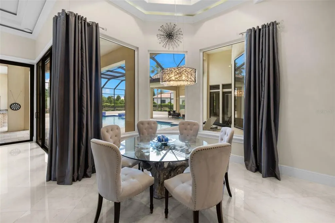
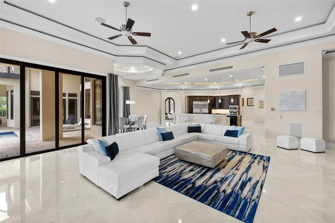
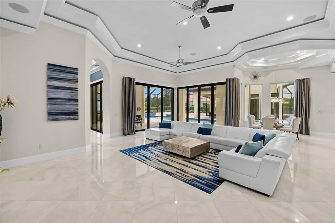
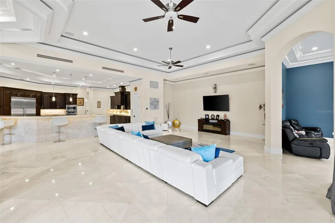
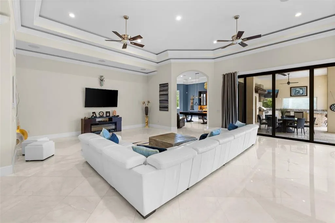
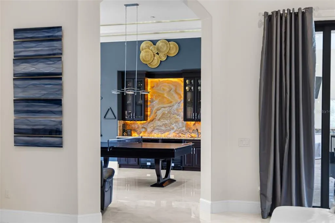
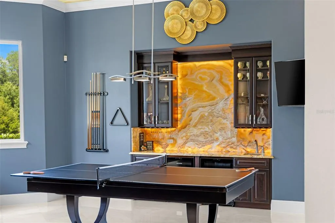
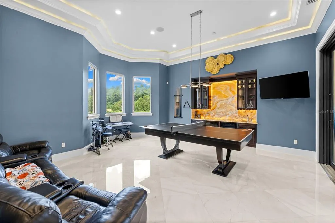
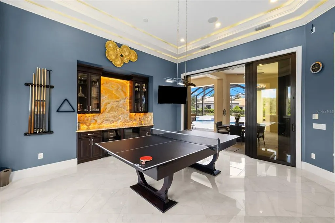
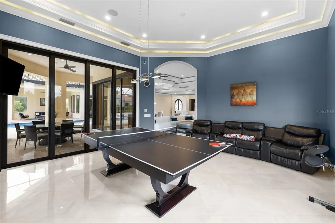
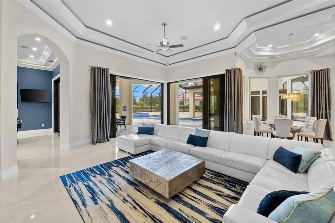
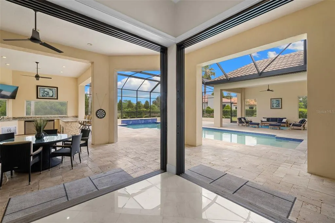
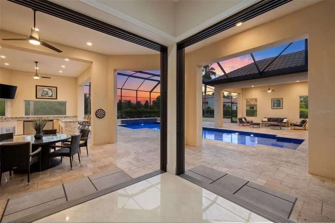
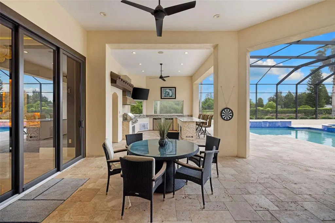
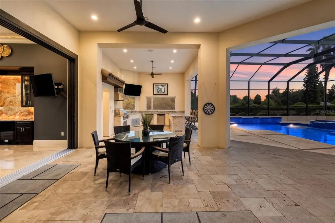
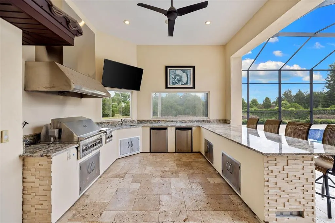
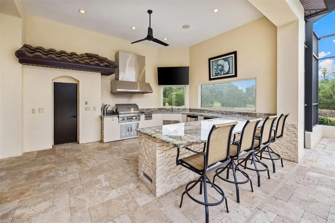
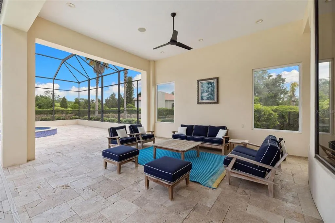
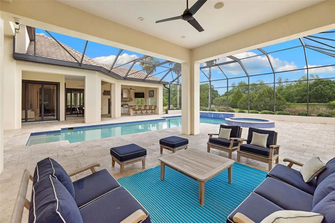
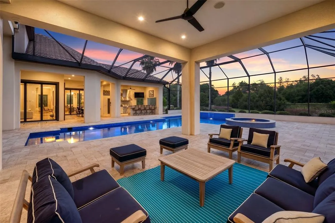
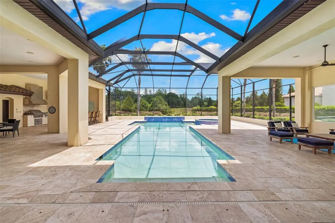
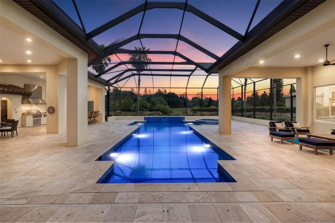
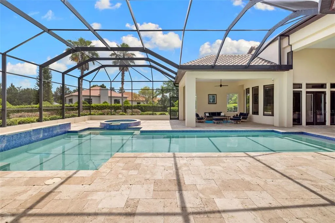
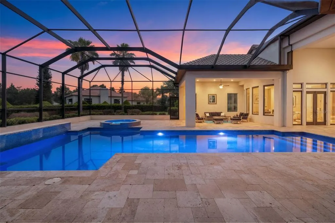
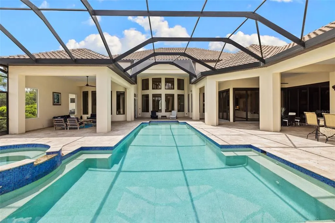
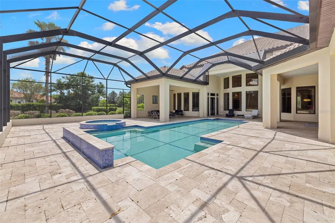
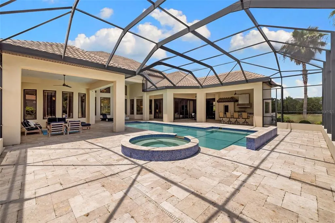
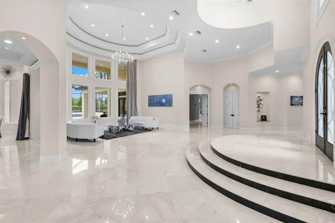
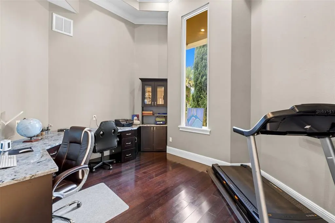
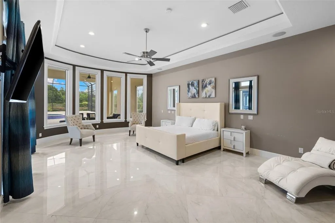
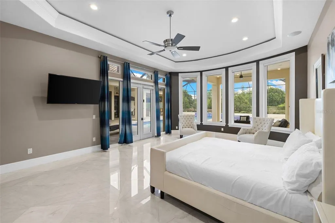
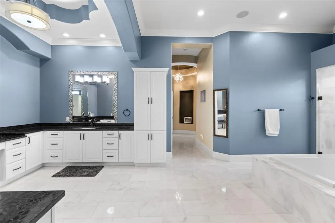
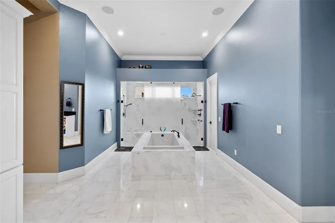
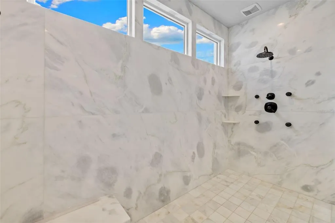
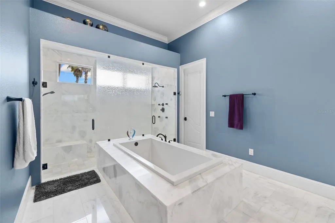
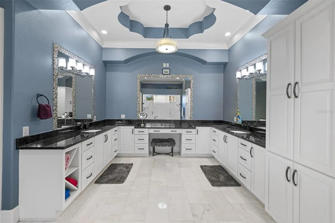
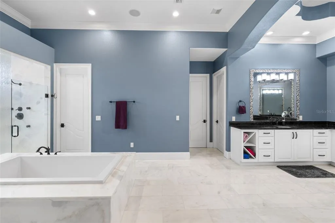
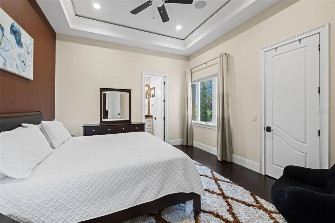
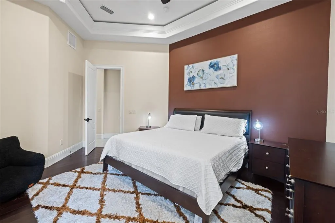
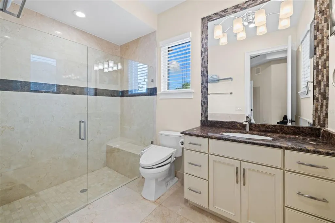
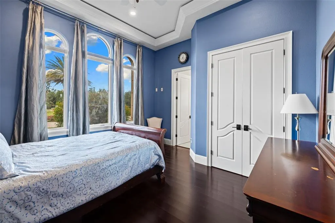
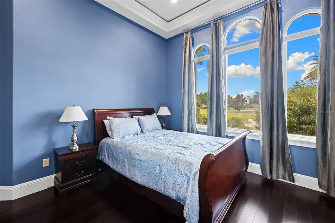
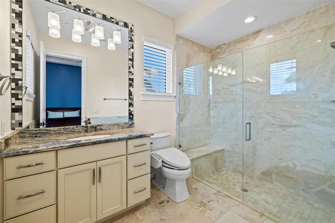
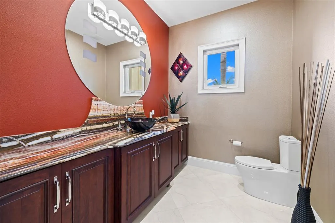
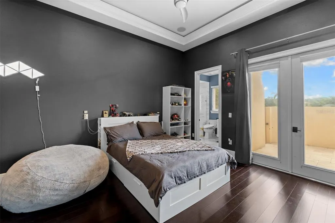

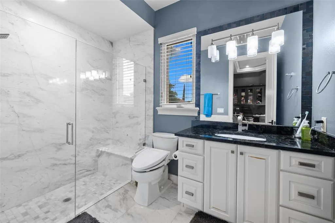
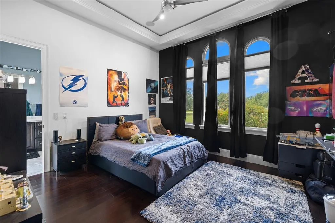
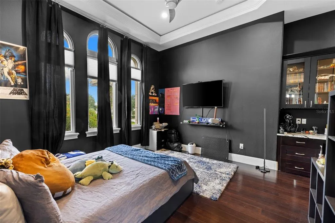
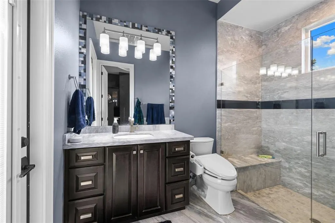
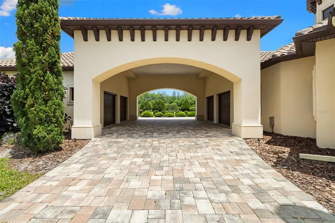
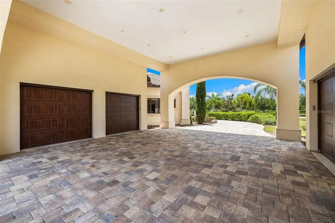
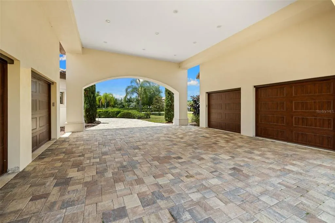
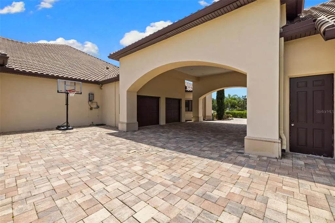
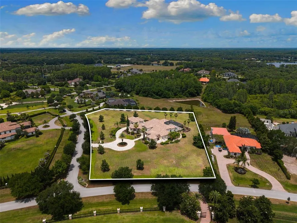
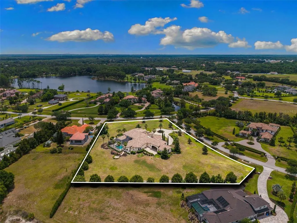
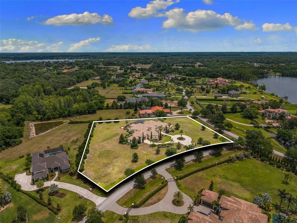
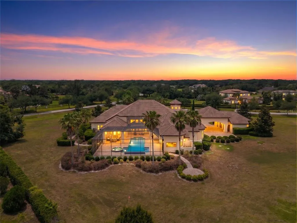
Behind the gates of Steeplechase—one of Odessa's most desired luxury communities—sits a residence that has never before been offered to the market. Custom-built in 2015 and held by its original owners ever since, this 6,875 sq ft estate represents a rare opportunity: a home built with intention, and maintained with pride across 2.77 acres. The story begins at the entrance. Ceilings rise to 20.5 feet, and the grand foyer sets a tone that carries through the entire home—volume, light, and a sense of arrival that simply cannot be replicated in standard production construction. Beyond the entry, the floor plan unfolds into expansive living spaces designed for both everyday family life and entertaining at scale, with sightlines and proportions that feel as considered as they are comfortable. Stone is the signature of this home, and it has been executed at the highest level. Marble flooring runs through the majority of the interior, an installation valued at $240,000 in today's market, and continues into every shower, giving the baths a spa-like experience. The kitchen pairs an honed granite island with rich onyx quartz countertops, while that same onyx quartz reappears as a dramatic feature wall in the game room, tying the home together as a single, cohesive design statement rather than a series of disconnected rooms. Interior and exterior surround sound is wired throughout, ready for everything from quiet evenings to weekend gatherings. Five bedrooms and six full baths provide generous, flexible accommodation, and a four-car garage answers the practical needs of a fully equipped household. Just as important is what you don't see: solid concrete block construction and impact-rated windows and doors throughout—the structural fundamentals that discerning Florida buyers prioritize, delivering storm-season peace of mind. The outdoor living is where this estate truly distinguishes itself. A 1,447 sq ft covered lanai extends the living space into the open air, anchored by a fully covered outdoor kitchen built for serious entertaining. Beyond it, a heated saltwater pool and spa invite year-round enjoyment, framed by the privacy of 2.77 acres. And the location is exceptional. Steeplechase places you in the heart of Odessa, with everyday essentials, grocery, coffee, and the dining and shopping of Westchase and the Veterans corridor all just minutes away. When the wider world calls, Tampa International Airport is only 25 minutes from your gate. Homes of this caliber—original-owner, custom-built, and finished to this standard—rarely come to market in Steeplechase. This is a singular offering of scale, craftsmanship, and premium materials in one of Odessa's most desirable gated enclaves, ready for its next chapter.
| Elementary School | Middle School | High School |
|---|---|---|
| Hammond Elementary School Elementary School | Sergeant Smith Middle-HB Middle School | Sickles-HB High School |
| Price History | |
|---|---|
| 5/21/2026 | Listed $3,900,000 |
| 8/24/2026 | 4$3,750,000 |
General Features
| Sewer | Septic Tank |
|---|---|
| Heating | Electric,Propane |
| Cooling | Central Air |
| Utilities | BB/HS Internet Available,Electricity Connected,Street Lights |
| Roof | Tile |
| Appliances | Built-In Oven,Cooktop,Dishwasher,Dryer,Microwave,Range Hood,Refrigerator,Washer |
| Zoning | PD |
| HOA Fee | 284 |
| Garage Spaces | 4 |
| Pool Features | Heated,In Ground,Lighting,Salt Water |
| Construction Materials | Block,Stucco |
| Pets Allowed | Yes |
| Year Built | 2015 |
| Levels | One |
| Property Subtype | Single Family Residence |
| Tax Year | 2025 |
| Ownership | Fee Simple |
| Assoc Fee Paid Per | Monthly |
| County | Hillsborough |
| New Construction | false |
| Property Type | Residential |
| Attached Garage | true |
| Subdivision Name | STEEPLECHASE |
| Facing Direction | Southwest |
| Garage Y/N | true |
| Other Structures | Outdoor Kitchen |
| Total Rooms | 3 |
| Full Baths | 6 |
| Status | Active |
| Directions | Typical route: 1. Take FL-589 N / Veterans Expressway 2. Exit toward Gunn Hwy / Van Dyke Rd 3. Head toward Odessa 4. Continue to Ballmont Park Dr |
| High School | Sickles-HB |
| City | ODESSA |
| Association Name | West Coast Management |
| Senior Community Y/N | false |
| MLS Area | 33556 - Odessa |
| Lot Size Units | Acres |
| Lot Size Square Feet | 120661 |
| Carport Y/N | false |
| Listing Terms | Cash,Conventional |
| Spa Features | Heated,In Ground |
| Elementary School | Hammond Elementary School |
| Land Lease Y/N | false |
| Tax Annual Amount | 28418.49 |
| Middle/Junior High School | Sergeant Smith Middle-HB |
| Additional Parcels Y/N | false |
| Lease Considered Y/N | true |
| Virtual Tour | https://www.zillow.com/view-imx/4aa6829f-8b21-4c05-ac96-550075537311?wl=true&setAttribution=mls&initialViewType=pano |
| Building Area Units | Square Feet |
| Living Area Units | Square Feet |
| Standard Status | Active |
| Occupancy Type | Owner |
| Tax Lot | 27 |
| Legal Description | STEEPLECHASE LOT 27 |
| Minimum Lease | No Minimum |
| Water Access Y/N | false |
| Monthly HOA Amount | 284 |
| Additional Rooms | Bonus Room,Formal Dining Room Separate,Formal Living Room Separate,Great Room |
| Water View Y/N | false |
| Flood Zone Code | X |
| In Law Suite YN | false |
| Flood Zone Code X | Yes |
| DockY/N | false |
Interior Features
| Interior Amenities | Crown Molding,Eating Space In Kitchen,High Ceilings,Primary Bedroom Main Floor,Solid Surface Counters,Stone Counters,Thermostat,Tray Ceiling(s),Walk-In Closet(s),Window Treatments |
|---|---|
| Flooring | Marble |
| Furnished Y/N | Unfurnished |
| Total Stories | 1 |
| Air Conditioning Y/N | true |
| Heating Y/N | true |
| Fireplace Y/N | false |
| Half Baths | 1 |
| Laundry Features | Inside,Laundry Room |
| Total Bedrooms | 5 |
| LivingAreaSource | Public Records |
| Total Baths | 7 |
Exterior Features
| Exterior Amenities | Balcony,Courtyard,French Doors,Irrigation System,Lighting,Outdoor Kitchen,Private Yard |
|---|---|
| Lot Features | Landscaped,Oversized Lot |
| Water Source | Well |
| Lot Size Area | 2.77 |
| Foundation Details | Block |
| Spa | true |
| Building Area Total | 10708 |
| Lot Dimensions | 278 x 386.3 |
| Lot Size Acres | 2.77 |
| Road Surface Type | Paved |
| Private Pool | true |
| Waterfront Y/N | false |
| Covered Spaces | 4 |
Amenities
- Foreclosure
- Views
- Short Sale
- New Construction
- Adult 55+
- Lease To Own
- No HOA Fees
- Furnished
- Primary On Main
- Air Conditioning
- Seller Finance
- Green
- Fixer Upper
- Horse
- Golf
- Fireplace
- Deck
- Garage
- Basement
- Pool
Property vs Single Family Average in 33556
Price
Taxes
Year Built
 Copyright © MFRMLS.com All information deemed reliable but not guaranteed. All properties are subject to prior sale, change or withdrawal. Neither listing broker(s) or information provider(s) shall be responsible for any typographical errors, misinformation, misprints and shall be held totally harmless. Listing(s) information is provided for consumers personal, non-commercial use and may not be used for any purpose other than to identify prospective properties consumers may be interested in purchasing. Information on this site was last updated Last updated on September 13, 2026 1:19 AM UTC The listing information on this page last changed on Last updated on September 13, 2026 1:19 AM UTCd. The data relating to real estate for sale on this website comes in part from the Internet Data Exchange program of MFR MLS.
All information deemed reliable but not guaranteed. All properties are subject to prior sale, change or withdrawal. Neither listing broker(s) or information provider(s) shall be responsible for any typographical errors, misinformation, misprints and shall be held totally harmless. Listing(s) information is provided for consumers personal, non-commercial use and may not be used for any purpose other than to identify prospective properties consumers may be interested in purchasing.
Updated on September 13, 2026 1:19 AM UTC
Copyright © MFRMLS.com All information deemed reliable but not guaranteed. All properties are subject to prior sale, change or withdrawal. Neither listing broker(s) or information provider(s) shall be responsible for any typographical errors, misinformation, misprints and shall be held totally harmless. Listing(s) information is provided for consumers personal, non-commercial use and may not be used for any purpose other than to identify prospective properties consumers may be interested in purchasing. Information on this site was last updated Last updated on September 13, 2026 1:19 AM UTC The listing information on this page last changed on Last updated on September 13, 2026 1:19 AM UTCd. The data relating to real estate for sale on this website comes in part from the Internet Data Exchange program of MFR MLS.
All information deemed reliable but not guaranteed. All properties are subject to prior sale, change or withdrawal. Neither listing broker(s) or information provider(s) shall be responsible for any typographical errors, misinformation, misprints and shall be held totally harmless. Listing(s) information is provided for consumers personal, non-commercial use and may not be used for any purpose other than to identify prospective properties consumers may be interested in purchasing.
Updated on September 13, 2026 1:19 AM UTC
 he information contained herein has been provided by REALTORS® Association of Citrus County, Inc. This information is from sources deemed reliable but not guaranteed by REALTORS® Association of Citrus County, Inc. The information is for consumers' personal, non-commerical use and may not be used for any purpose other than identifying properties which consumers may be interested in purchasing. The information contained in this web site is believed to be reliable but is not guaranteed.
