

Address
3334 Brian Road N, PALM HARBOR, FL
Price
$ 665,000
Property Attributes
- MLS#TB8496319
- TypeSingle Family
- Listing Status Active
- CountyPinellas
- CityPALM HARBOR
- AreaPalm Harbor
- NeighborhoodTARPON WOODS 4TH ADD
- Zip34685
- StyleTraditional
- Year Built1986
- Taxes$ 10538
- Price$ 665,000
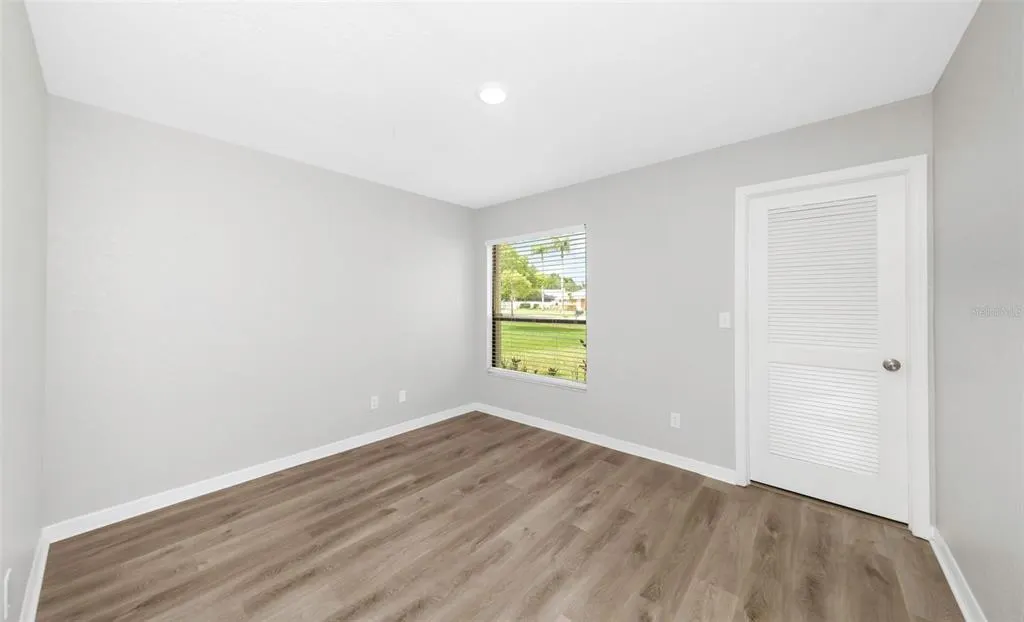
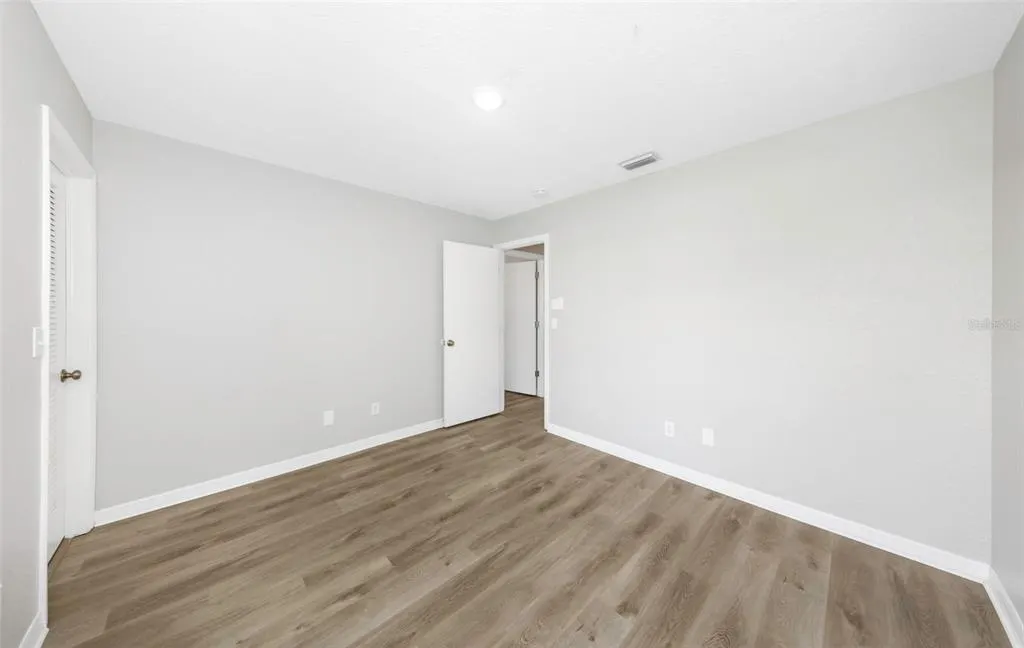
- Bedrooms3
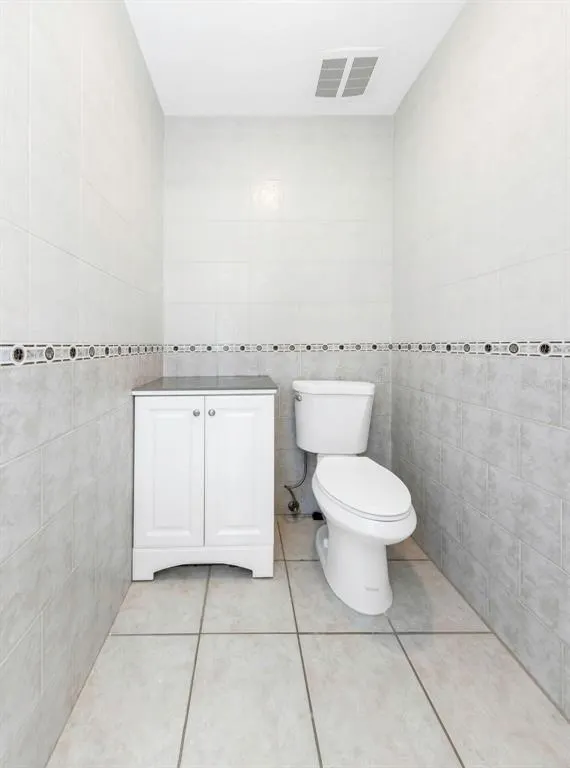
- Full Bathrooms2
- Half Bathrooms1
- Sqr Footage2367
- Lot Size0.49 Acres
Data Source:
Stellar MLS
Property Description
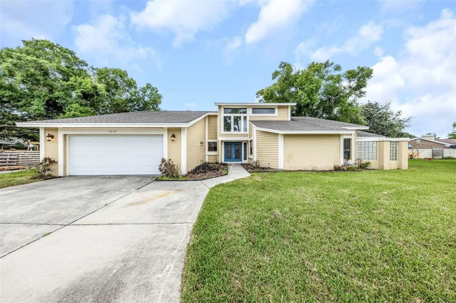
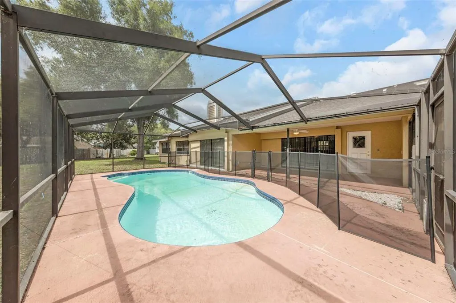
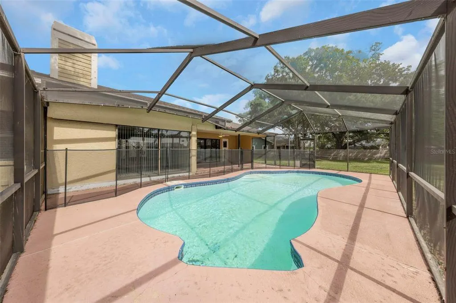
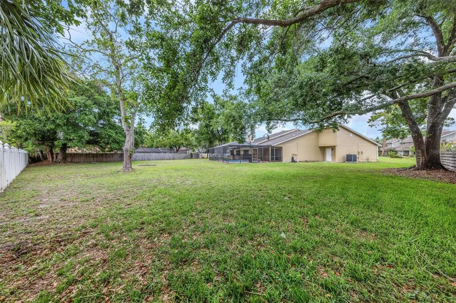
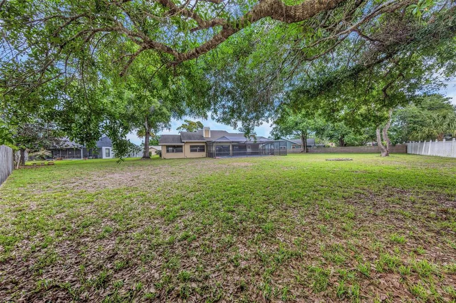
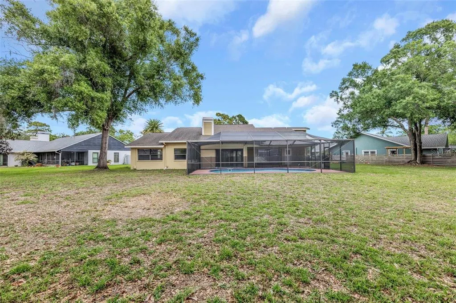
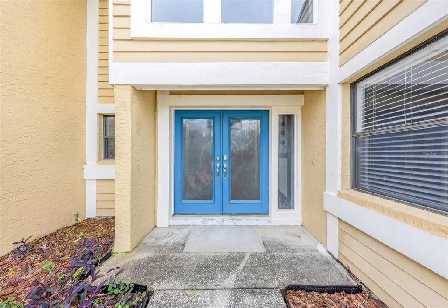
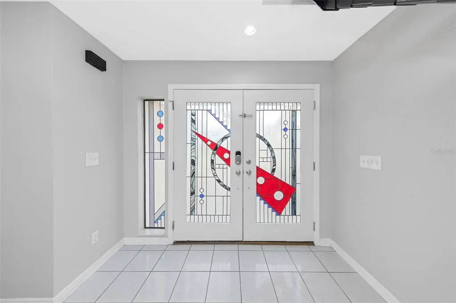
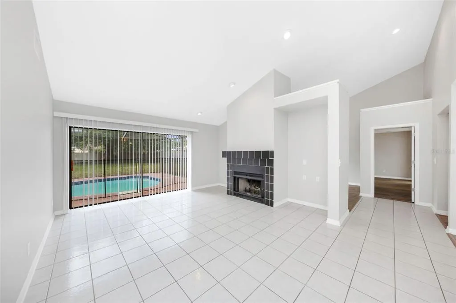
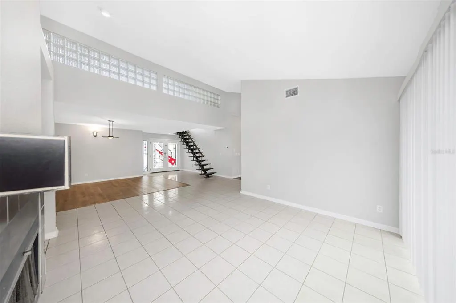
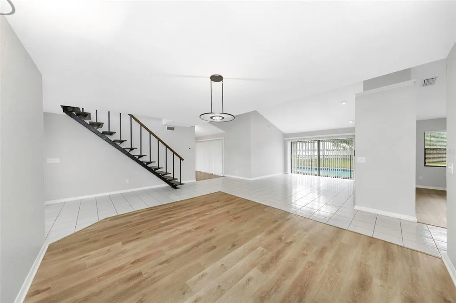
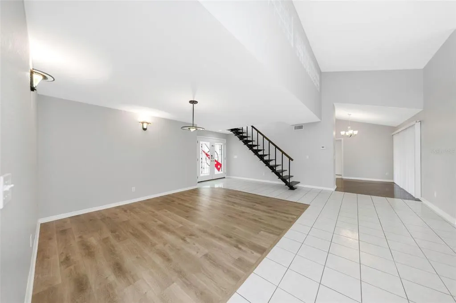
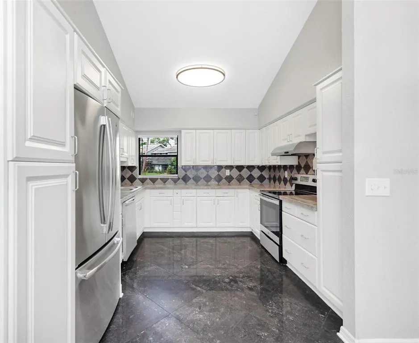
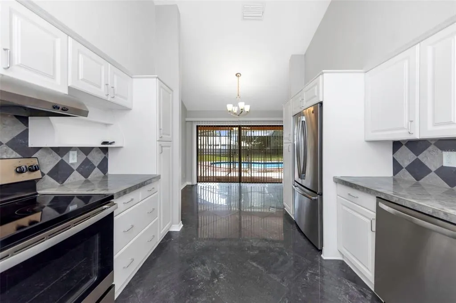
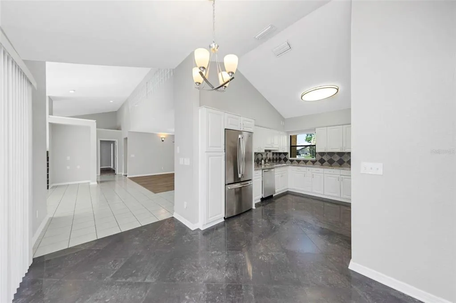
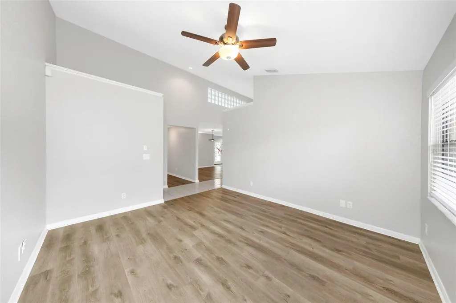
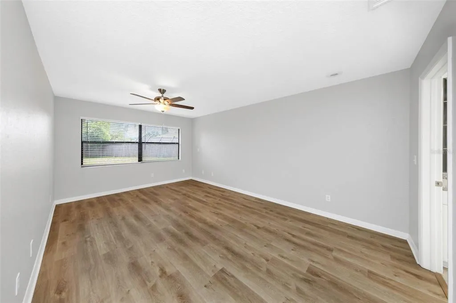
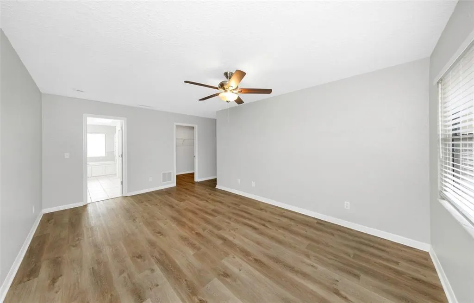
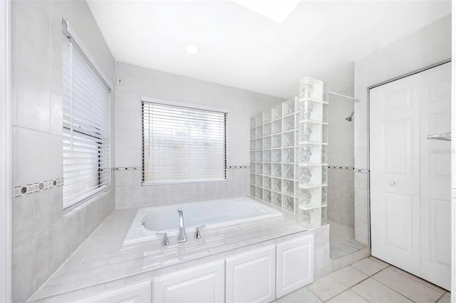
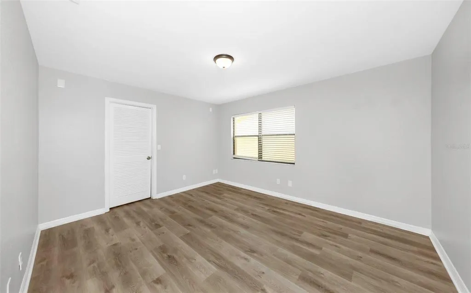
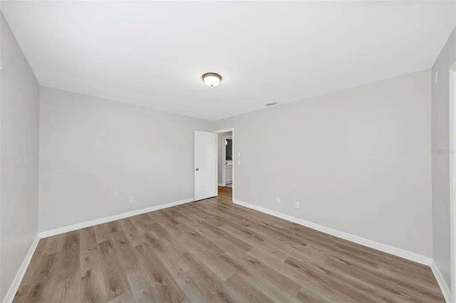
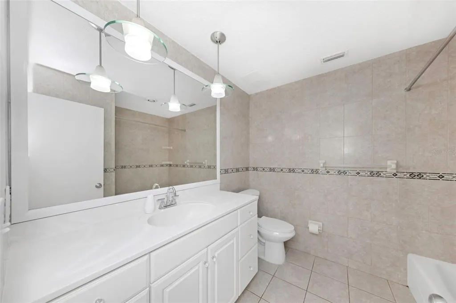
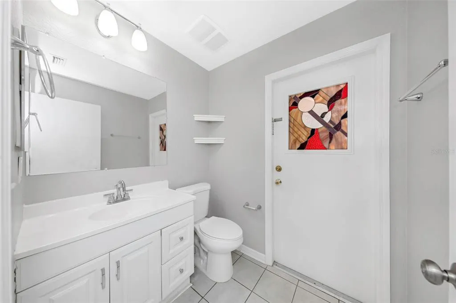
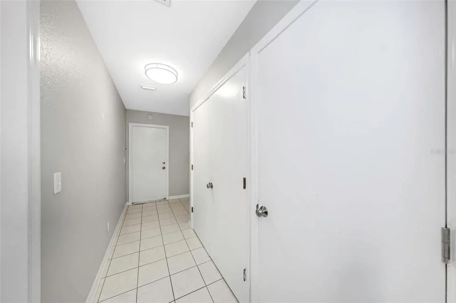
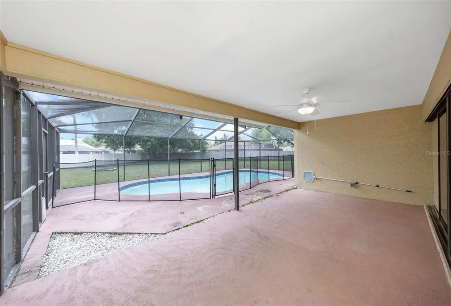
* * GREAT CURB APPEAL ON HUGE LOT * * Welcome to this fantastic 3-bedroom, 2.5 bath home situated on an oversized .49-acre lot offering privacy, space, and the perfect Florida lifestyle! Located in the highly desirable East Lake area, this 3-bedroom, 2.5-bath residence features a spacious layout highlighted by a cozy fireplace, ideal for relaxing evenings, and seamless indoor/outdoor living. Discover great architectural details, large, vaulted ceilings, and modern updates throughout. This home features a private pool, ideal for enjoying Florida living year-round and entertaining guests. With its prime location, thoughtful design, and inviting outdoor space, this home is a wonderful opportunity you won’t want to miss! * * FANTASTIC LOCATION * * Located in the desirable East Lake area of Palm Harbor, this home offers exceptional convenience to everyday shopping, dining, recreation, and outdoor activities. Residents can enjoy nearby parks including John Chestnut Sr. Park with scenic lakefront trails, playgrounds, picnic areas, and boat access to Lake Tarpon. The area is also surrounded by golf courses, fitness centers, grocery stores, and a variety of popular restaurants and coffee shops along East Lake Road and Tampa Road. Commuters will appreciate quick access to Tampa, Clearwater, and the beaches, while nature lovers can take advantage of nearby walking and biking trails, preserves, and recreational parks that make Palm Harbor one of Tampa Bay’s most desirable communities. * * PLEASE NOTE * * It is buyer’s responsibility to verify all information. Information posted in MLS or any marketing is not guaranteed.
| Elementary School | Middle School | High School |
|---|---|---|
| Cypress Woods Elementary-PN Elementary School | Carwise Middle-PN Middle School | East Lake High-PN High School |
| Price History | |
|---|---|
| 5/12/2026 | Listed $700,000 |
| 6/23/2026 | 2$685,000 |
| 7/24/2026 | 3$665,000 |
General Features
| Sewer | Public Sewer |
|---|---|
| Heating | Central,Electric |
| Cooling | Central Air |
| Utilities | Public |
| Possession | Close Of Escrow |
| Roof | Shingle |
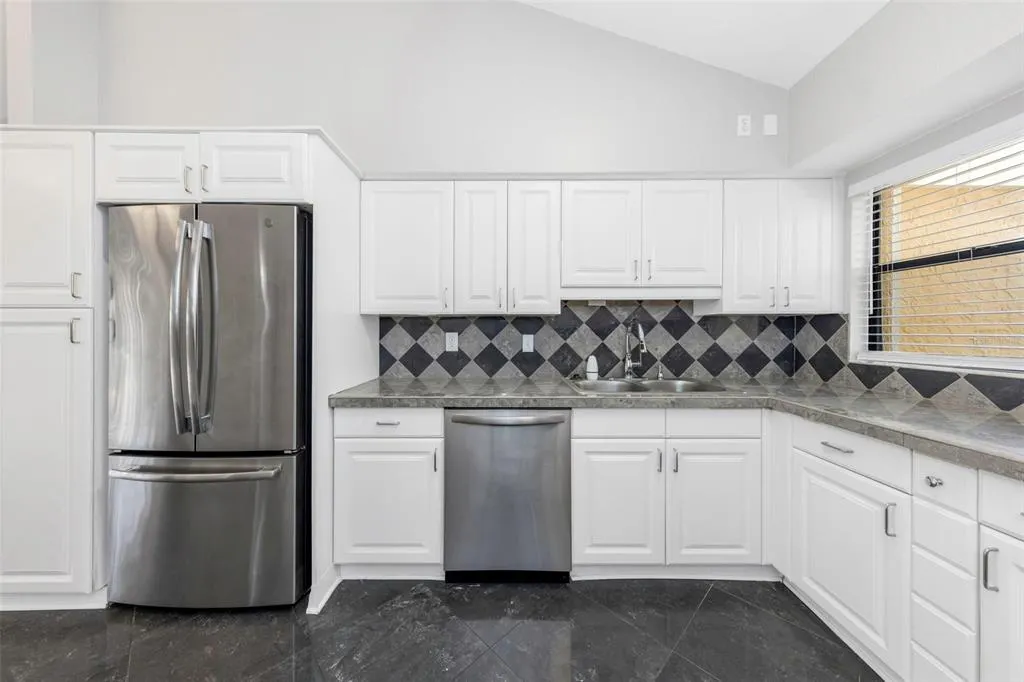
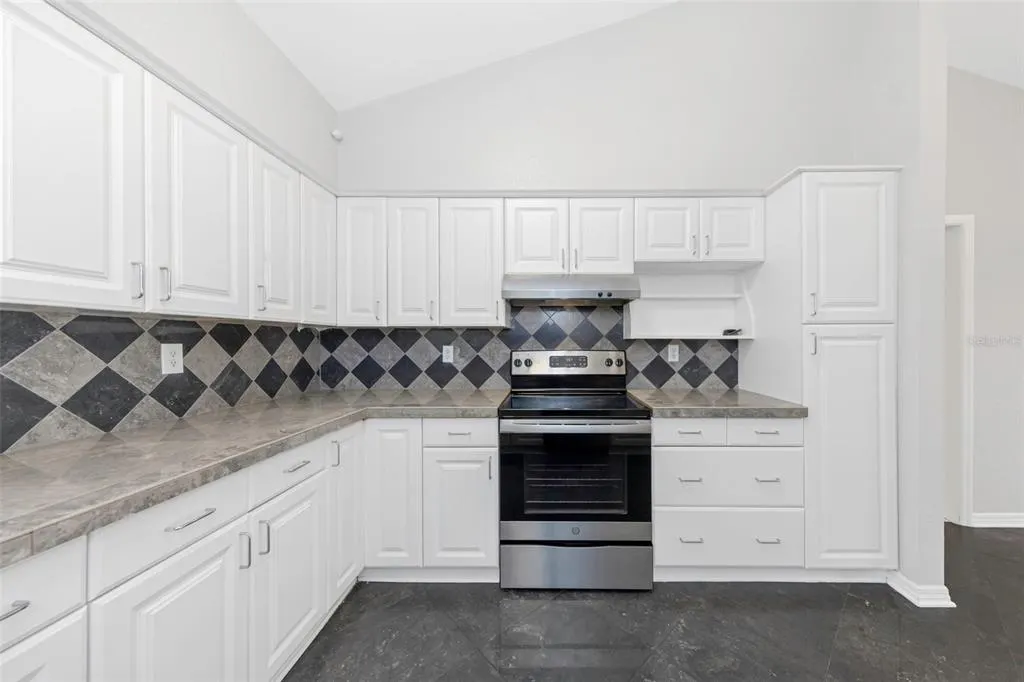
| Appliances | Dishwasher,Electric Water Heater,Range,Range Hood,Refrigerator |
| Zoning | RPD-5 |
| HOA Fee | 40 |
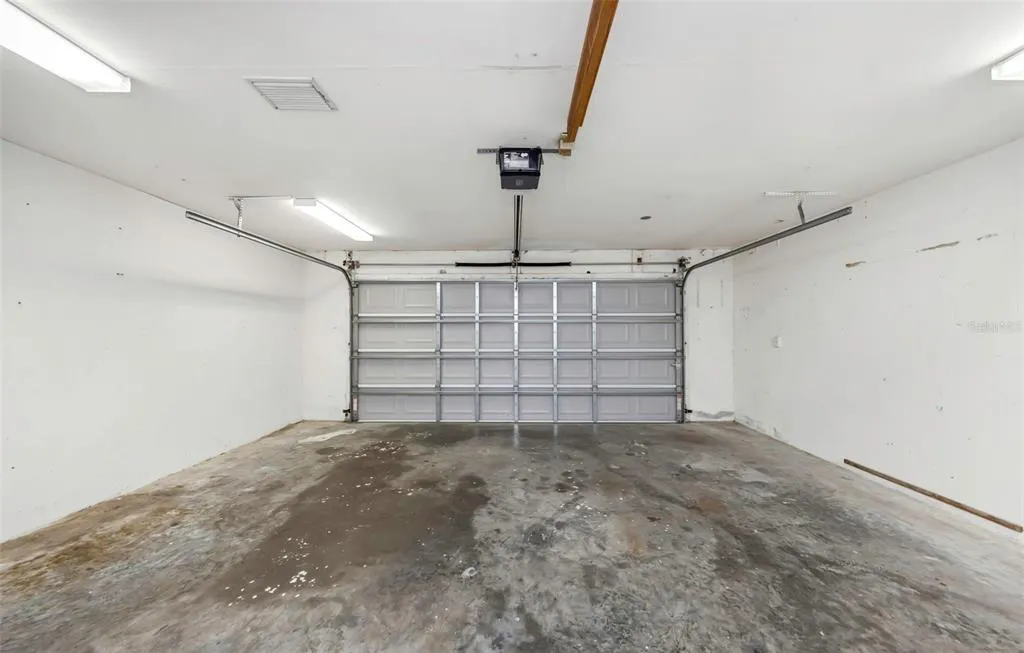
| Garage Spaces | 2 |
| Patio/Porch Features | Covered,Patio,Screened |
| Architectural Style | Traditional |
| Pool Features | Gunite,In Ground,Screen Enclosure |
| Construction Materials | Block,Stucco |
| Pets Allowed | Yes |
| Year Built | 1986 |
| Levels | Two |
| Property Subtype | Single Family Residence |
| Tax Year | 2025 |
| Ownership | Fee Simple |
| Community Features | Golf |
| Assoc Fee Paid Per | Annually |
| County | Pinellas |
| New Construction | false |
| Property Type | Residential |
| Attached Garage | true |
| Subdivision Name | TARPON WOODS 4TH ADD |
| Facing Direction | East |
| Garage Y/N | true |
| Total Rooms | 11 |
| Full Baths | 2 |
| Status | Active |
| Directions | From East Lake Rd., east on Ridgemoor Blvd., south on Tarpon Woods Blvd., northeast on Brian Rd. N. to address. |
| High School | East Lake High-PN |
| City | PALM HARBOR |
| Senior Community Y/N | false |
| MLS Area | 34685 - Palm Harbor |
| Lot Size Units | Square Feet |
| Lot Size Square Feet | 21196 |
| Carport Y/N | false |
| Listing Terms | Cash,Conventional,FHA,VA Loan |
| Elementary School | Cypress Woods Elementary-PN |
| Land Lease Y/N | false |
| Tax Annual Amount | 10538.17 |
| Home Warranty Y/N | false |
| Middle/Junior High School | Carwise Middle-PN |
| Additional Parcels Y/N | false |
| Lease Considered Y/N | true |
| Virtual Tour | https://www.propertypanorama.com/instaview/stellar/TB8496319 |
| Building Area Units | Square Feet |
| Living Area Units | Square Feet |
| Standard Status | Active |
| Occupancy Type | Vacant |
| Tax Lot | 137 |
| Legal Description | TARPON WOODS 4TH ADD LOT 137 |
| Minimum Lease | No Minimum |
| Water Access Y/N | false |
| Monthly HOA Amount | 3.33 |
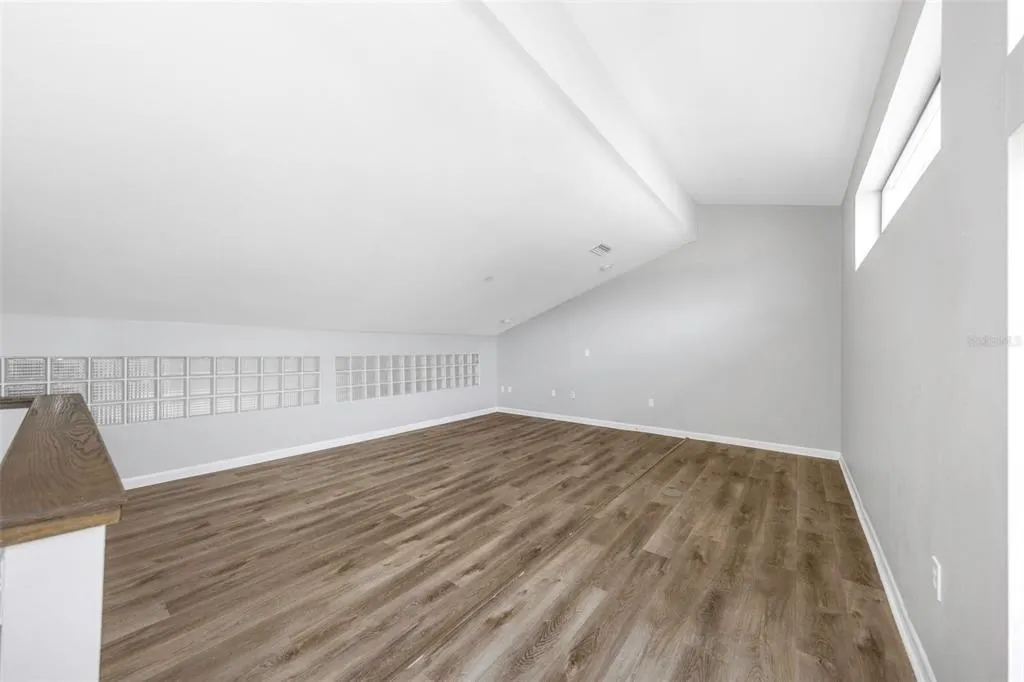
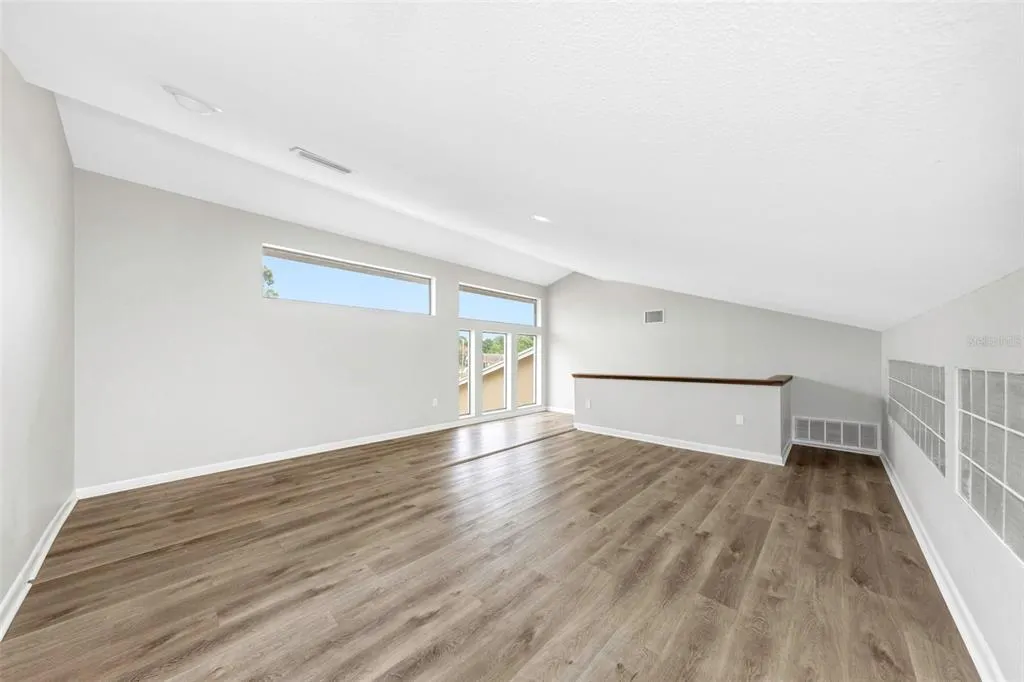
| Additional Rooms | Family Room,Formal Dining Room Separate,Formal Living Room Separate,Inside Utility,Loft |
| Water View Y/N | false |
| Flood Zone Code | X |
| In Law Suite YN | false |
| Flood Zone Code X | Yes |
Interior Features
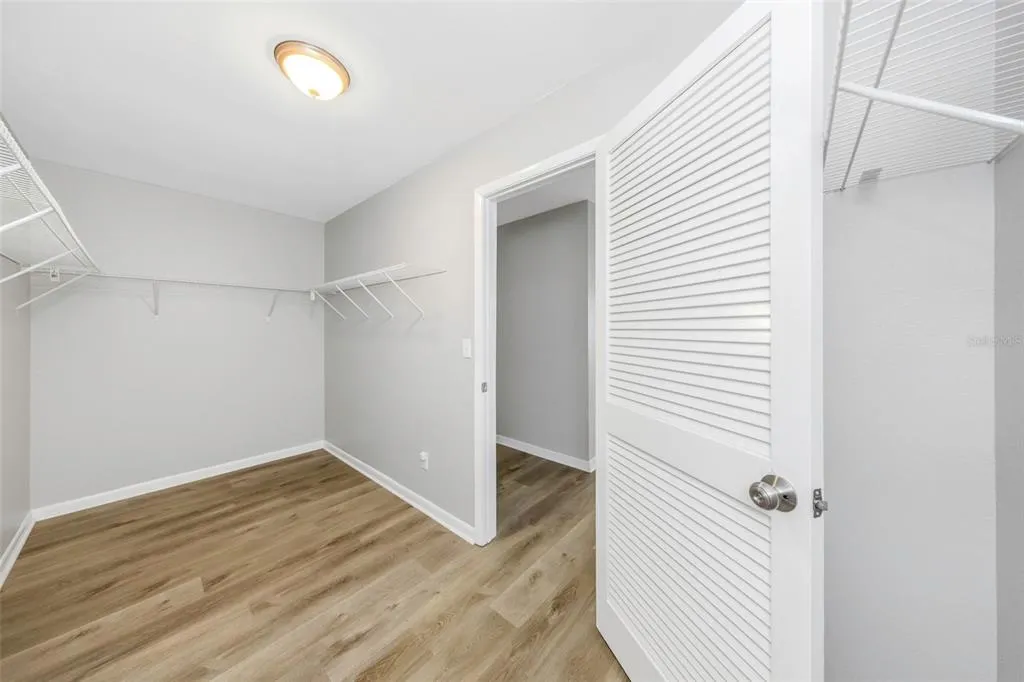
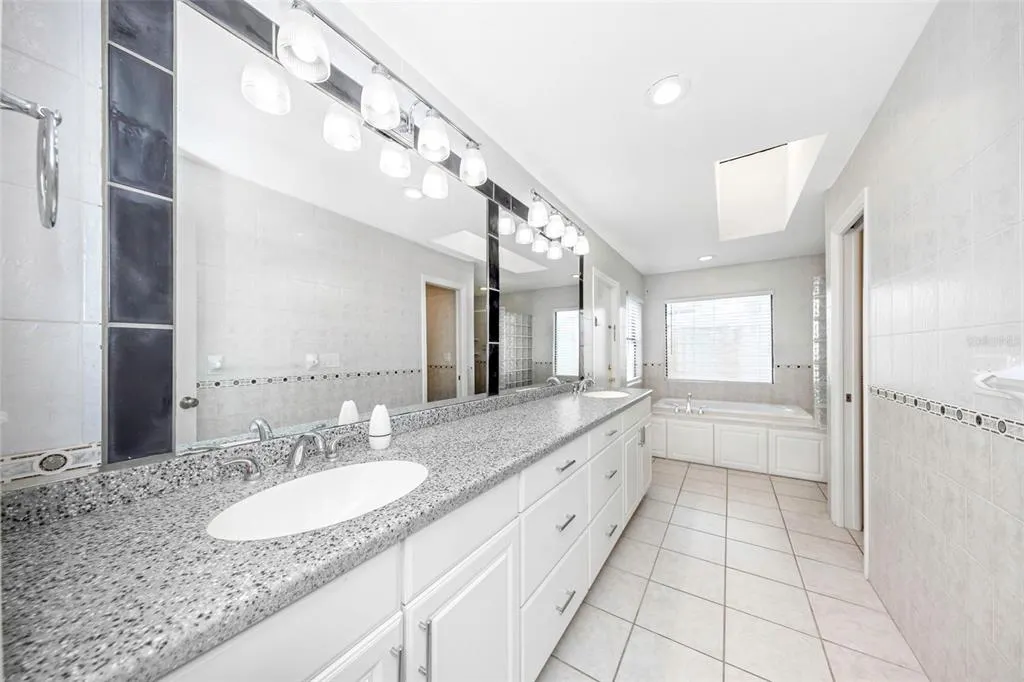
| Interior Amenities | Cathedral Ceiling(s),Ceiling Fan(s),Eating Space In Kitchen,High Ceilings,Stone Counters,Thermostat,Walk-In Closet(s) |
|---|---|
| Flooring | Laminate,Tile |
| Furnished Y/N | Unfurnished |
| Fireplace Features | Living Room,Wood Burning |
| Total Stories | 2 |
| Air Conditioning Y/N | true |
| Heating Y/N | true |
| Window Features | Blinds |
| Fireplace Y/N | true |
| Half Baths | 1 |
| Laundry Features | Electric Dryer Hookup,Inside,Laundry Room,Washer Hookup |
| Total Bedrooms | 3 |
| LivingAreaSource | Public Records |
| Total Baths | 3 |
Exterior Features
| Exterior Amenities | Sliding Doors |
|---|---|
| Parking Features | Driveway,Garage Door Opener |
| Lot Features | Level,Sidewalk |
| Water Source | Public |
| Lot Size Area | 21196 |
| Foundation Details | Slab |
| Building Area Total | 3249 |
| Lot Dimensions | 112 x 160 |
| Lot Size Acres | 0.49 |
| Road Surface Type | Paved |
| Private Pool | true |
| Waterfront Y/N | false |
| Covered Spaces | 2 |
| Road Frontage Type | Street Paved |
Amenities
- Foreclosure
- Views
- Short Sale
- New Construction
- Adult 55+
- Lease To Own
- No HOA Fees
- Furnished
- Primary On Main
- Air Conditioning
- Seller Finance
- Green
- Fixer Upper
- Horse
- Golf
- Fireplace
- Deck
- Garage
- Basement
- Pool
Property vs Single Family Average in 34685
Price
Taxes
Year Built
 Copyright © MFRMLS.com All information deemed reliable but not guaranteed. All properties are subject to prior sale, change or withdrawal. Neither listing broker(s) or information provider(s) shall be responsible for any typographical errors, misinformation, misprints and shall be held totally harmless. Listing(s) information is provided for consumers personal, non-commercial use and may not be used for any purpose other than to identify prospective properties consumers may be interested in purchasing. Information on this site was last updated Last updated on September 15, 2026 2:21 AM UTC The listing information on this page last changed on Last updated on September 15, 2026 2:21 AM UTCd. The data relating to real estate for sale on this website comes in part from the Internet Data Exchange program of MFR MLS.
All information deemed reliable but not guaranteed. All properties are subject to prior sale, change or withdrawal. Neither listing broker(s) or information provider(s) shall be responsible for any typographical errors, misinformation, misprints and shall be held totally harmless. Listing(s) information is provided for consumers personal, non-commercial use and may not be used for any purpose other than to identify prospective properties consumers may be interested in purchasing.
Updated on September 15, 2026 2:21 AM UTC
Copyright © MFRMLS.com All information deemed reliable but not guaranteed. All properties are subject to prior sale, change or withdrawal. Neither listing broker(s) or information provider(s) shall be responsible for any typographical errors, misinformation, misprints and shall be held totally harmless. Listing(s) information is provided for consumers personal, non-commercial use and may not be used for any purpose other than to identify prospective properties consumers may be interested in purchasing. Information on this site was last updated Last updated on September 15, 2026 2:21 AM UTC The listing information on this page last changed on Last updated on September 15, 2026 2:21 AM UTCd. The data relating to real estate for sale on this website comes in part from the Internet Data Exchange program of MFR MLS.
All information deemed reliable but not guaranteed. All properties are subject to prior sale, change or withdrawal. Neither listing broker(s) or information provider(s) shall be responsible for any typographical errors, misinformation, misprints and shall be held totally harmless. Listing(s) information is provided for consumers personal, non-commercial use and may not be used for any purpose other than to identify prospective properties consumers may be interested in purchasing.
Updated on September 15, 2026 2:21 AM UTC
 he information contained herein has been provided by REALTORS® Association of Citrus County, Inc. This information is from sources deemed reliable but not guaranteed by REALTORS® Association of Citrus County, Inc. The information is for consumers' personal, non-commerical use and may not be used for any purpose other than identifying properties which consumers may be interested in purchasing. The information contained in this web site is believed to be reliable but is not guaranteed.
