

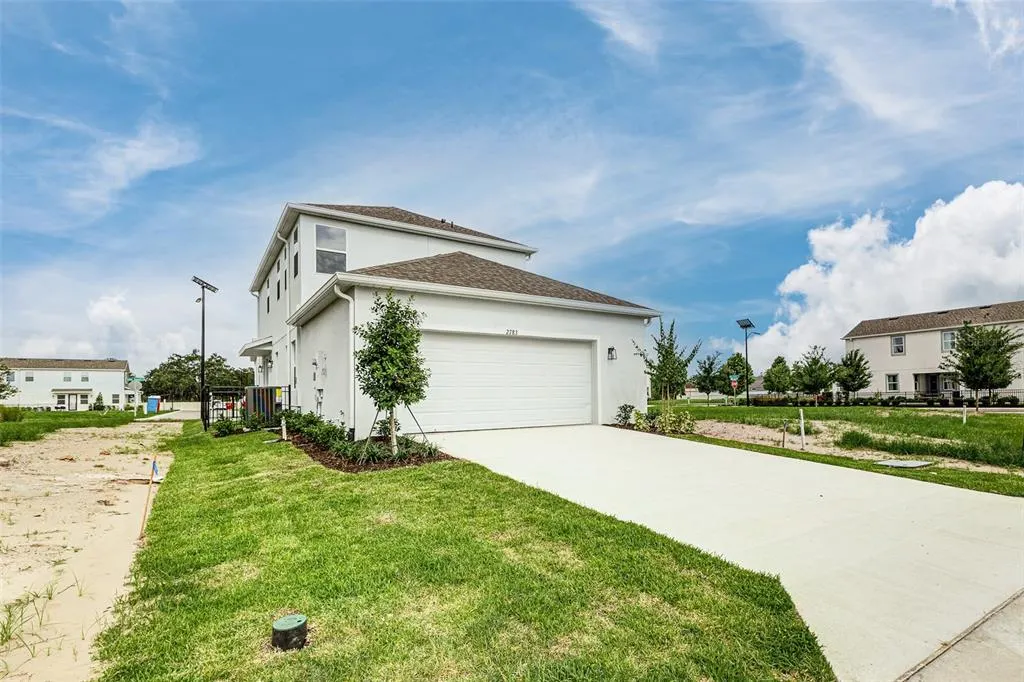
Address
3278 Tybee Square Blvd, VALRICO, FL
Price
$ 468,500
Property Attributes
- MLS#TB8492954
- TypeSingle Family
- Listing Status Pending
- CountyHillsborough
- CityVALRICO
- AreaValrico
- NeighborhoodVIVIR
- Zip33596
- StyleCraftsman
- Year Built2026
- Price$ 468,500
- Bedrooms3
- Full Bathrooms2
- Half Bathrooms1
- Sqr Footage2148
- Lot Size0.08 Acres
Data Source:
Stellar MLS
Property Description
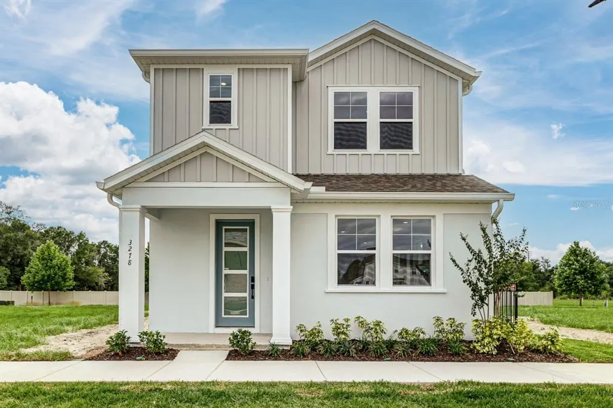
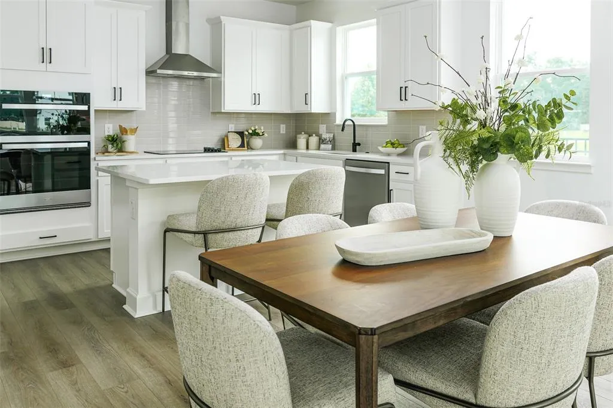
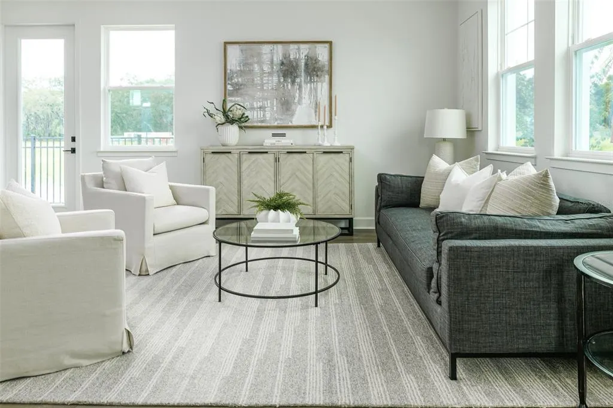
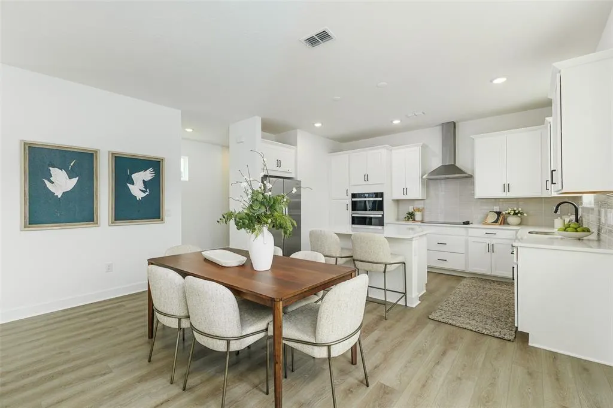
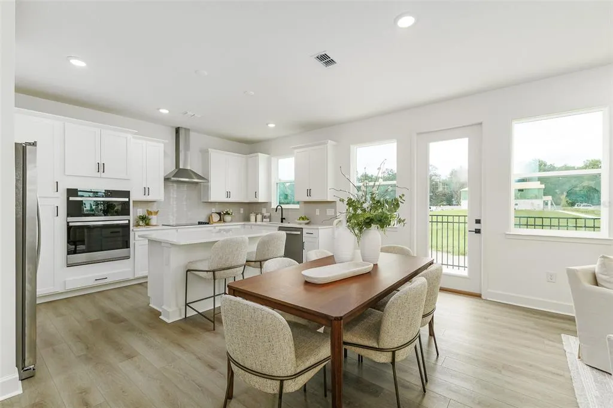
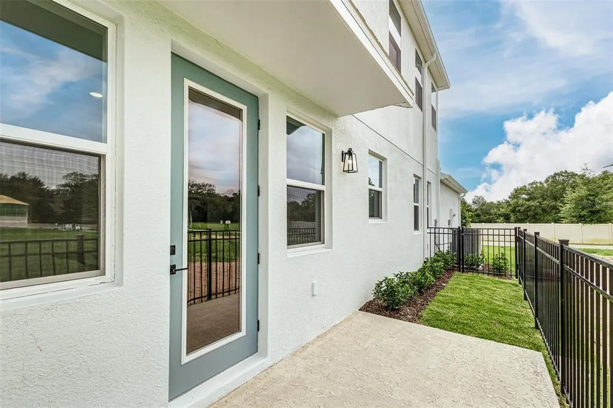
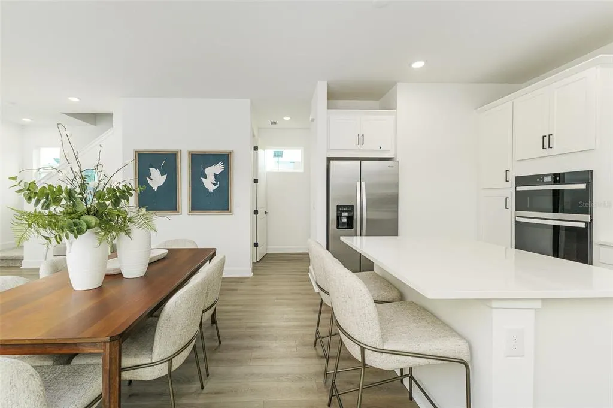
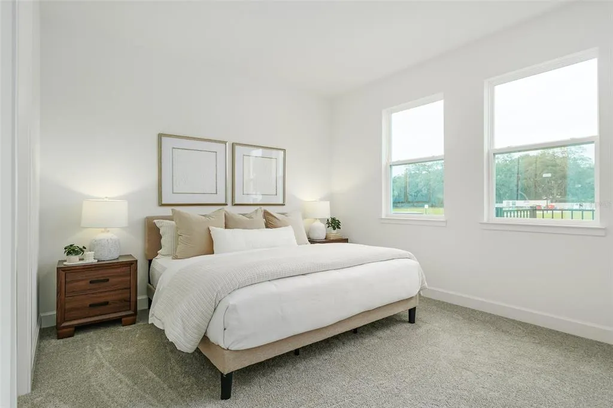
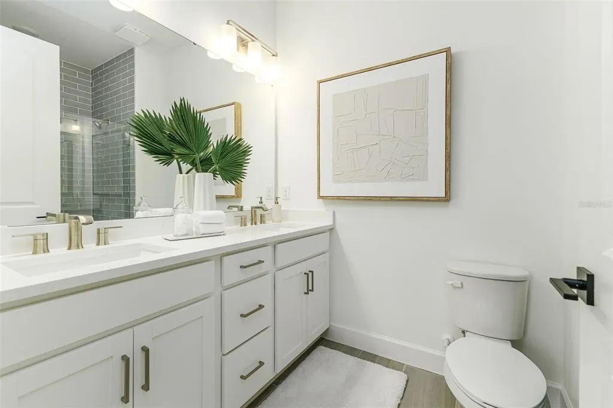
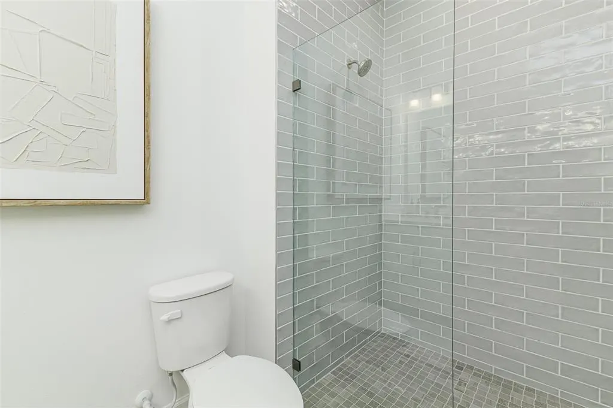
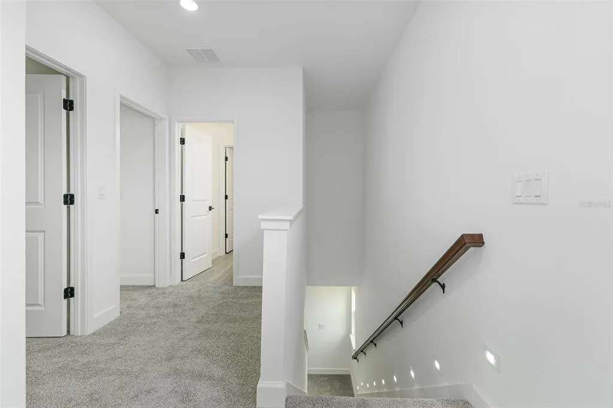
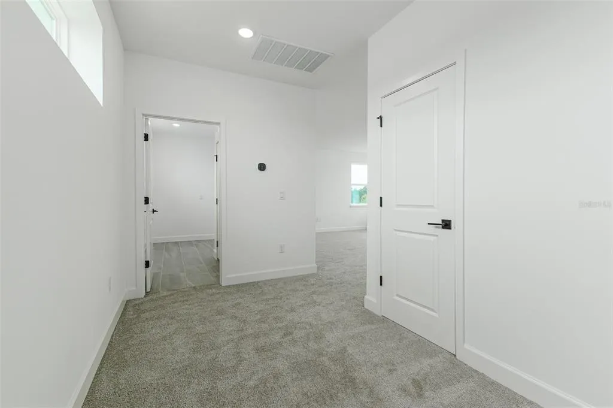
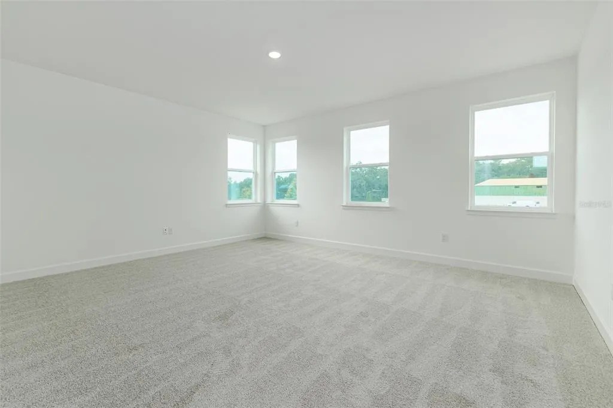
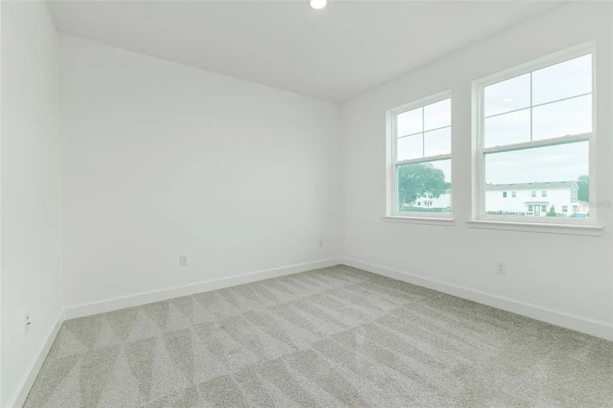
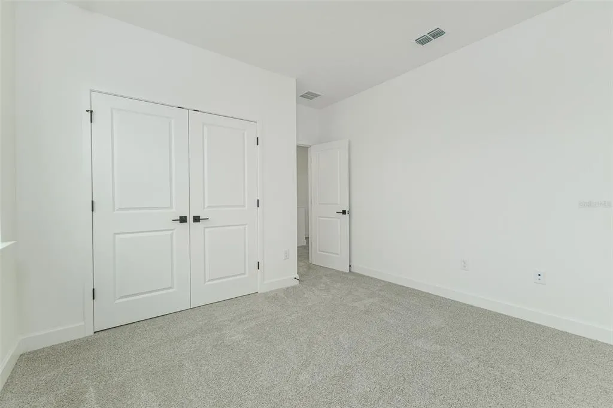
Under contract-accepting backup offers. Under Construction. ASK ABOUT OUR BUILDER INCENTIVE! Welcome to 3278 Tybee Square Blvd., a stylish single-family home in the boutique Vivir community by Onyx+East in Valrico, available for immediate move-in! Showcasing the Weston floor plan, this thoughtfully designed home features a main-floor owner’s suite for added comfort and convenience, complete with a walk-in shower and walk-in closet. The open-concept main level connects the kitchen, dining, and living areas for easy everyday living and entertaining, with LVP flooring throughout and quartz countertops in the kitchen and bathrooms. Just off the dining area, a large fenced-in side yard with an extended patio offers the perfect space for outdoor dining, entertaining, or relaxing at home. A two-car attached garage adds everyday convenience, while upstairs you’ll find a spacious loft, huge laundry room, and two additional bedrooms that share a full bath with a tub. Enjoy low-maintenance living with HOA fees that include lawn maintenance, water usage, irrigation system water usage, gates, and community amenities. Residents of Vivir enjoy access to a vibrant, walkable community with outdoor amenities including a dog park, grilling area, hammock zone, playground, greenspaces, and cozy firepits perfect for gathering with friends and family. Located within walking and biking distance to schools, public libraries, shopping, groceries, gyms/YMCA, bars, and restaurants — plus Whole Foods coming soon around the corner — this home offers comfort, convenience, and connection in one beautiful package. Schedule your showing today!
| Elementary School | Middle School | High School |
|---|---|---|
| Buckhorn-HB Elementary School | Burns-HB Middle School | Bloomingdale-HB High School |
| Price History | |
|---|---|
| 4/1/2026 | Listed $468,500 |
General Features
| Sewer | Public Sewer |
|---|---|
| Heating | Electric |
| Cooling | Central Air |
| Utilities | Private,Public |
| Possession | Close Of Escrow |
| Roof | Shingle |
| Appliances | Built-In Oven,Cooktop,Dishwasher,Disposal,Microwave,Range Hood |
| Zoning | SF |
| HOA Fee | 285 |
| Garage Spaces | 2 |
| Association Fee Includes | Common Area Taxes,Escrow Reserves Fund,Insurance,Maintenance Grounds,Manager,Private Road,Water |
| Patio/Porch Features | Side Porch |
| Architectural Style | Craftsman |
| Construction Materials | Block,Wood Frame |
| Pets Allowed | Yes |
| Year Built | 2026 |
| Levels | Two |
| Property Subtype | Single Family Residence |
| Tax Year | 2025 |
| Ownership | Fee Simple |
| Community Features | Community Mailbox,Deed Restrictions,Playground |
| Assoc Fee Paid Per | Monthly |
| County | Hillsborough |
| New Construction | true |
| Property Type | Residential |
| Attached Garage | true |
| Subdivision Name | VIVIR |
| Facing Direction | East |
| Garage Y/N | true |
| Total Rooms | 7 |
| Full Baths | 2 |
| Status | Pending |
| Directions | From I-75 South, use the right 2 lanes to take exit 257 to merge onto FL-60 E/State Rd 60 E/W Brandon Blvd toward Brandon. Turn right onto Lithia Pinecrest Rd. Turn right onto E Bloomingdale Ave. Turn right on Tybee Square Blvd. Home will be on your left. |
| High School | Bloomingdale-HB |
| City | VALRICO |
| Association Name | Folio / Jerry Elmore |
| Senior Community Y/N | false |
| MLS Area | 33596 - Valrico |
| Lot Size Units | Square Feet |
| Lot Size Square Feet | 3412 |
| Carport Y/N | false |
| Listing Terms | Cash,Conventional,FHA,VA Loan |
| Elementary School | Buckhorn-HB |
| Land Lease Y/N | false |
| Middle/Junior High School | Burns-HB |
| Property Condition | Under Construction |
| Additional Parcels Y/N | false |
| Lease Considered Y/N | true |
| Virtual Tour | https://www.propertypanorama.com/instaview/stellar/TB8492954 |
| Building Area Units | Square Feet |
| Living Area Units | Square Feet |
| Builder Name | Onyx+East |
| Standard Status | Active Under Contract |
| Occupancy Type | Vacant |
| Tax Lot | 70 |
| Legal Description | Lot 70 VIVIR |
| Minimum Lease | 1 Month |
| Water Access Y/N | false |
| Monthly HOA Amount | 285 |
| Additional Rooms | Loft |
| Water View Y/N | false |
| Flood Zone Code | X |
| In Law Suite YN | false |
| Flood Zone Code X | Yes |
Interior Features
| Interior Amenities | Eating Space In Kitchen,High Ceilings,In Wall Pest System,Kitchen/Family Room Combo,Living Room/Dining Room Combo,Open Floorplan,Pest Guard System,Primary Bedroom Main Floor,Smart Home,Solid Surface Counters,Thermostat,Walk-In Closet(s) |
|---|---|
| Flooring | Carpet,Luxury Vinyl,Tile |
| Furnished Y/N | Unfurnished |
| Air Conditioning Y/N | true |
| Heating Y/N | true |
| Window Features | Low-Emissivity Windows |
| Fireplace Y/N | false |
| Half Baths | 1 |
| Laundry Features | Laundry Room,Upper Level |
| Total Bedrooms | 3 |
| LivingAreaSource | Builder |
| Total Baths | 3 |
Exterior Features
| Exterior Amenities | Irrigation System,Lighting,Rain Gutters,Sidewalk |
|---|---|
| Fencing | Fenced |
| Lot Features | In County,Landscaped,Sidewalk |
| Water Source | Public |
| Lot Size Area | 3412 |
| Foundation Details | Slab |
| Building Area Total | 2755 |
| Lot Size Acres | 0.08 |
| Road Surface Type | Paved |
| Private Pool | false |
| Waterfront Y/N | false |
| Covered Spaces | 2 |
| Road Frontage Type | Street Paved |
| Builder Model | Weston |
Amenities
- Foreclosure
- Views
- Short Sale
- New Construction
- Adult 55+
- Lease To Own
- No HOA Fees
- Furnished
- Primary On Main
- Air Conditioning
- Seller Finance
- Green
- Fixer Upper
- Horse
- Golf
- Fireplace
- Deck
- Garage
- Basement
- Pool
Property vs Single Family Average in 33596
Price
Year Built
 Copyright © MFRMLS.com All information deemed reliable but not guaranteed. All properties are subject to prior sale, change or withdrawal. Neither listing broker(s) or information provider(s) shall be responsible for any typographical errors, misinformation, misprints and shall be held totally harmless. Listing(s) information is provided for consumers personal, non-commercial use and may not be used for any purpose other than to identify prospective properties consumers may be interested in purchasing. Information on this site was last updated Last updated on September 13, 2026 1:19 AM UTC The listing information on this page last changed on Last updated on September 13, 2026 1:19 AM UTCd. The data relating to real estate for sale on this website comes in part from the Internet Data Exchange program of MFR MLS.
All information deemed reliable but not guaranteed. All properties are subject to prior sale, change or withdrawal. Neither listing broker(s) or information provider(s) shall be responsible for any typographical errors, misinformation, misprints and shall be held totally harmless. Listing(s) information is provided for consumers personal, non-commercial use and may not be used for any purpose other than to identify prospective properties consumers may be interested in purchasing.
Updated on September 13, 2026 1:19 AM UTC
Copyright © MFRMLS.com All information deemed reliable but not guaranteed. All properties are subject to prior sale, change or withdrawal. Neither listing broker(s) or information provider(s) shall be responsible for any typographical errors, misinformation, misprints and shall be held totally harmless. Listing(s) information is provided for consumers personal, non-commercial use and may not be used for any purpose other than to identify prospective properties consumers may be interested in purchasing. Information on this site was last updated Last updated on September 13, 2026 1:19 AM UTC The listing information on this page last changed on Last updated on September 13, 2026 1:19 AM UTCd. The data relating to real estate for sale on this website comes in part from the Internet Data Exchange program of MFR MLS.
All information deemed reliable but not guaranteed. All properties are subject to prior sale, change or withdrawal. Neither listing broker(s) or information provider(s) shall be responsible for any typographical errors, misinformation, misprints and shall be held totally harmless. Listing(s) information is provided for consumers personal, non-commercial use and may not be used for any purpose other than to identify prospective properties consumers may be interested in purchasing.
Updated on September 13, 2026 1:19 AM UTC
 he information contained herein has been provided by REALTORS® Association of Citrus County, Inc. This information is from sources deemed reliable but not guaranteed by REALTORS® Association of Citrus County, Inc. The information is for consumers' personal, non-commerical use and may not be used for any purpose other than identifying properties which consumers may be interested in purchasing. The information contained in this web site is believed to be reliable but is not guaranteed.
