

Address
6010 S Elkins Avenue, TAMPA, FL
Price
$ 2,900,000
Property Attributes
- MLS#TB8477948
- TypeSingle Family
- Listing Status Active
- CountyHillsborough
- CityTAMPA
- AreaTampa
- NeighborhoodMIDWAY HEIGHTS
- Zip33611
- StyleSingle Family Residence
- Year Built2026
- Taxes$ 5539
- Price$ 2,900,000
- Bedrooms6
- Full Bathrooms4
- Half Bathrooms2
- Sqr Footage5637
- Lot Size0.28 Acres
Data Source:
Stellar MLS
Property Description
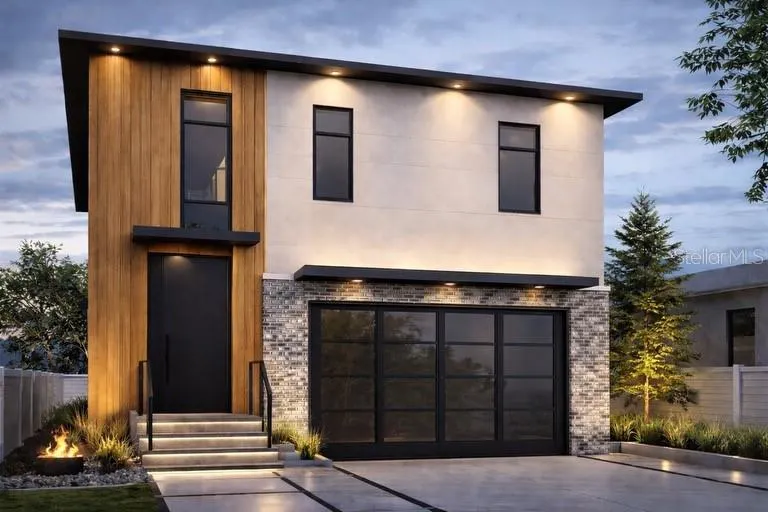
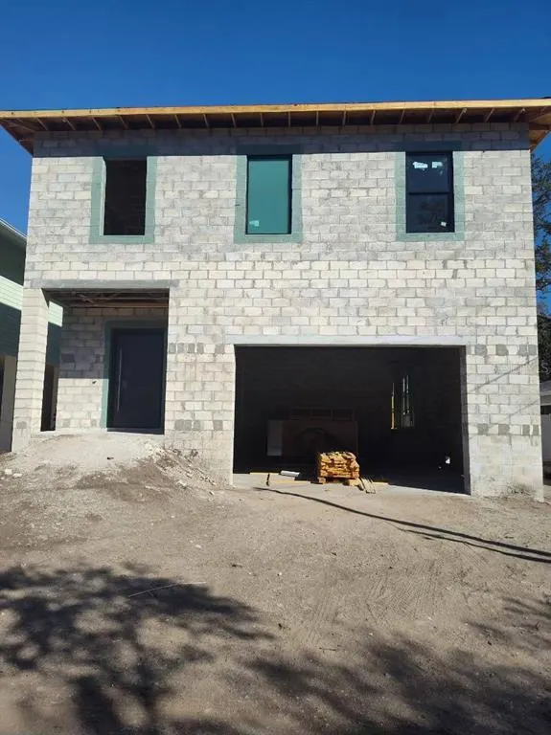
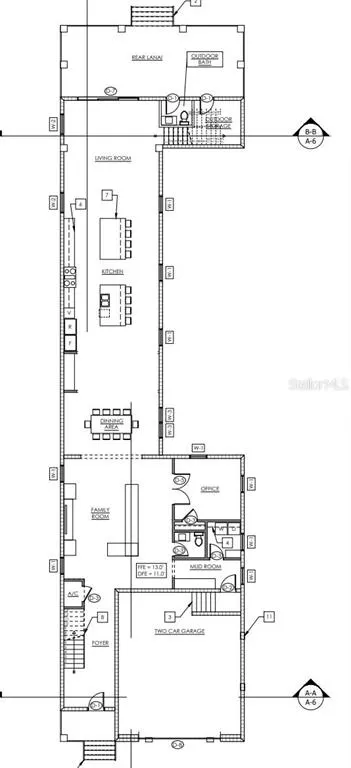
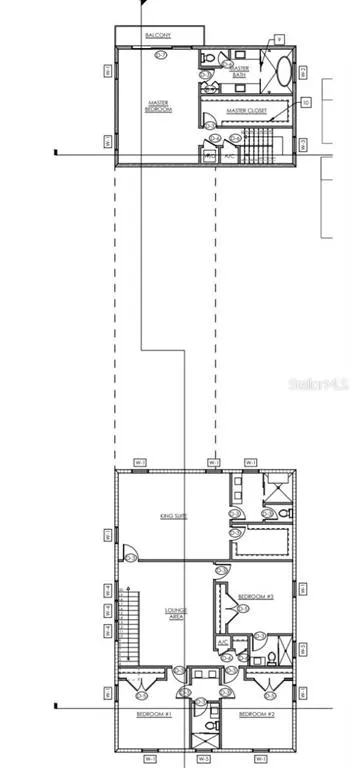
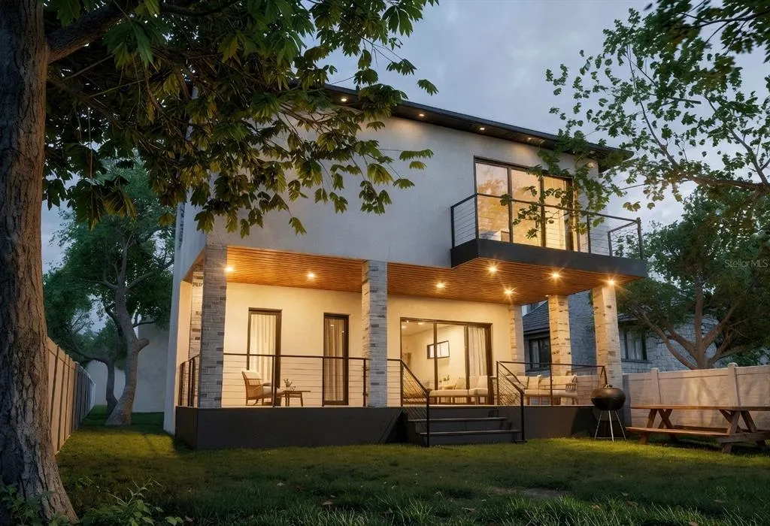
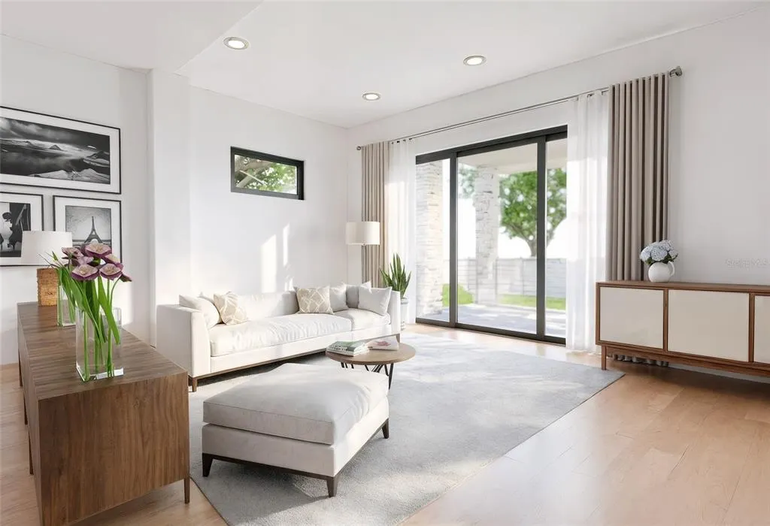
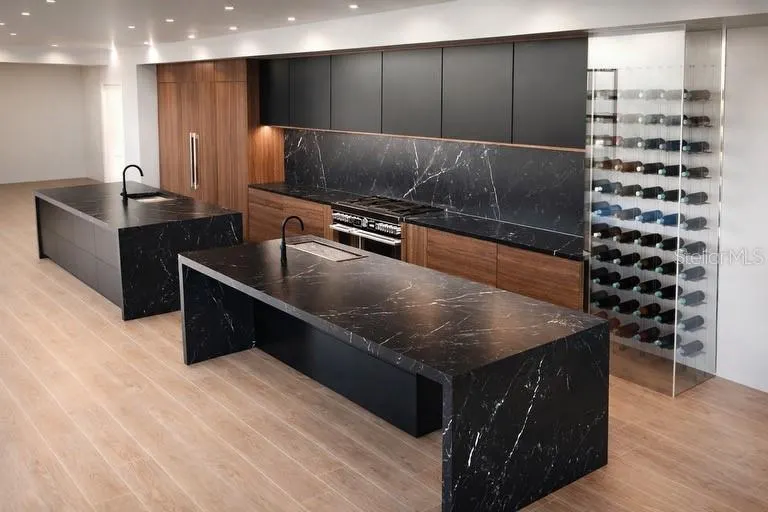
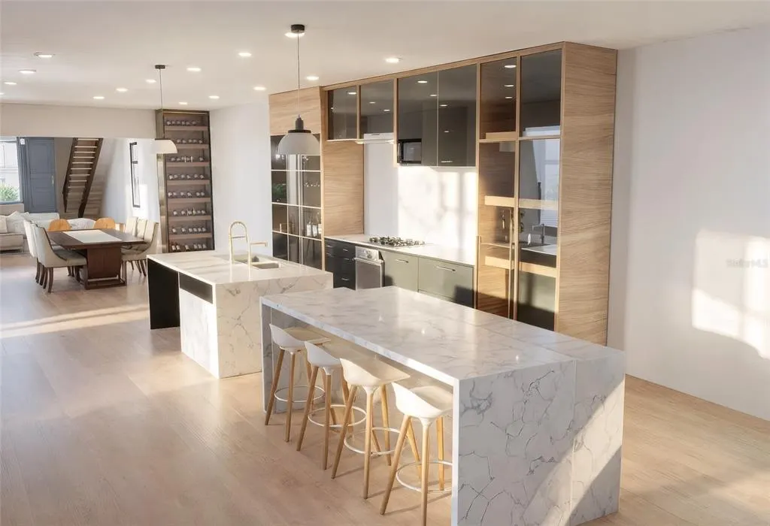
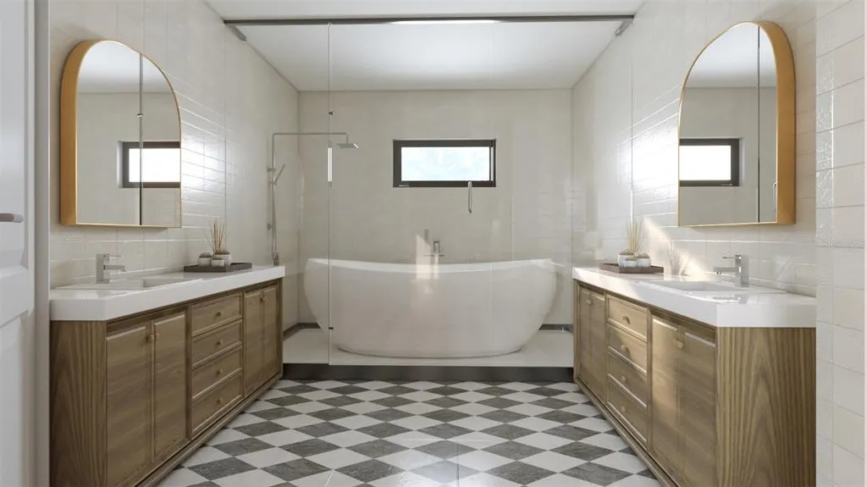
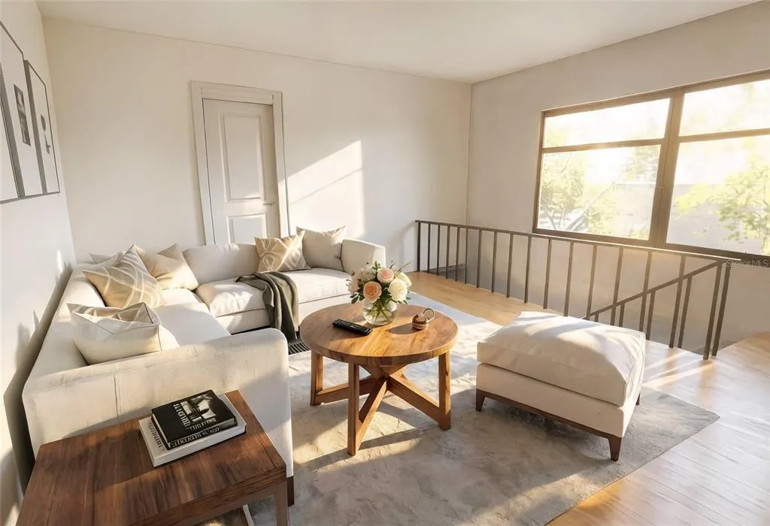
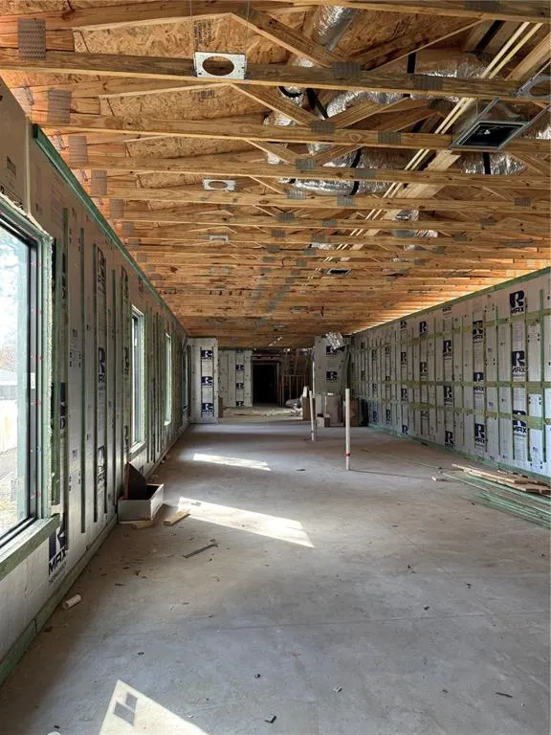
One or more photo(s) has been virtually staged. Under Construction. Introducing a rare opportunity to own a true architectural statement in the heart of Ballast Point. This custom-built modern luxury residence seamlessly blends elevated construction, timeless design, and exceptional craftsmanship — all built to current FEMA elevation standards for lasting peace of mind. This concrete block construction home makes an unforgettable first impression with 10-foot ceilings, 8-foot solid core doors, intricate crown molding, and dramatic coffered ceiling details that create architectural depth and elegance throughout. Impact-rated hurricane windows provide security, efficiency, and quiet comfort while allowing natural light to flood every space. Designed for both grand entertaining and refined daily living, the showpiece kitchen features dual oversized islands, custom cabinetry, premium finishes, and an effortless flow into the expansive living and dining areas. A grand pivot front door, striking floating staircase, and a glass wine display create a stunning focal point upon entry — a true conversation piece that defines the home’s modern sophistication. The thoughtfully designed first floor includes a private office, mudroom, spacious laundry room, elegant powder bath, and an oversized two-car garage featuring a rare 10-foot-high opening — ideal for larger vehicles and additional storage. Upstairs, a split-bedroom layout offers privacy and flexibility. One wing includes four spacious bedrooms, three beautifully appointed bathrooms, and a versatile loft area perfect for a media space or lounging. The opposite wing is dedicated entirely to the primary suite — a secluded retreat complete with a private balcony, expansive walk-in closet, in-suite washer and dryer, and a spa-caliber bath featuring a freestanding soaking tub within a walk-in shower and dual rainfall shower heads. The covered rear lanai is designed for year-round enjoyment and includes a convenient half bath and additional storage, making it ideal for a future pool or outdoor entertaining. Located in one of South Tampa’s most desirable neighborhoods, this Ballast Point masterpiece offers luxury, elevation, and modern resilience — all just moments from waterfront parks, dining, and downtown Tampa.
| Price History | |
|---|---|
| 3/8/2026 | Listed $2,900,000 |
General Features
| Sewer | Public Sewer |
|---|---|
| Heating | Central |
| Cooling | Central Air |
| Utilities | Electricity Connected,Sewer Connected,Water Connected |
| Roof | Metal |
| Appliances | Dishwasher,Range,Refrigerator |
| Zoning | RS-50 |
| Garage Spaces | 2 |
| Patio/Porch Features | Front Porch,Rear Porch |
| Construction Materials | Block |
| Year Built | 2026 |
| Levels | Two |
| Property Subtype | Single Family Residence |
| Tax Year | 2024 |
| Ownership | Fee Simple |
| County | Hillsborough |
| New Construction | true |
| Property Type | Residential |
| Attached Garage | true |
| Energy Efficient | Doors,Windows |
| Subdivision Name | MIDWAY HEIGHTS |
| Facing Direction | West |
| Garage Y/N | true |
| Total Rooms | 3 |
| Full Baths | 4 |
| Status | Active |
| Directions | From Bayshore Blvd Southbound, turn right on Interbay Blvd, then left on S. Elkins Ave. Property will be on your left. |
| City | TAMPA |
| Senior Community Y/N | false |
| MLS Area | 33611 - Tampa |
| Lot Size Units | Square Feet |
| Lot Size Square Feet | 12000 |
| Carport Y/N | false |
| Listing Terms | Cash,Conventional |
| Property Attached Y/N | false |
| Land Lease Y/N | false |
| Tax Annual Amount | 5539.08 |
| Property Condition | Under Construction |
| Additional Parcels Y/N | false |
| Lease Considered Y/N | true |
| Virtual Tour | https://www.propertypanorama.com/instaview/stellar/TB8477948 |
| Building Area Units | Square Feet |
| Living Area Units | Square Feet |
| Builder Name | Dynasty Building Solutions |
| Standard Status | Active |
| Occupancy Type | Vacant |
| Tax Lot | 10 |
| Legal Description | MIDWAY HEIGHTS S 1/2 OF LOT 10 BLOCK 2 |
| Minimum Lease | 1 Month |
| Water Access Y/N | false |
| Water View Y/N | false |
| Flood Zone Code | AE |
| In Law Suite YN | false |
| DockY/N | false |
Interior Features
| Interior Amenities | Crown Molding,Eating Space In Kitchen,Open Floorplan,Split Bedroom,Walk-In Closet(s) |
|---|---|
| Flooring | Luxury Vinyl,Tile |
| Furnished Y/N | Unfurnished |
| Air Conditioning Y/N | true |
| Heating Y/N | true |
| Fireplace Y/N | false |
| Half Baths | 2 |
| Laundry Features | Inside,Laundry Room |
| Total Bedrooms | 6 |
| LivingAreaSource | Builder |
| Total Baths | 6 |
Exterior Features
| Exterior Amenities | Balcony,Sliding Doors |
|---|---|
| Vegetation | Trees/Landscaped |
| Water Source | Public |
| Lot Size Area | 12000 |
| Foundation Details | Slab |
| Building Area Total | 6960 |
| Lot Dimensions | 50 x 240 |
| Lot Size Acres | 0.28 |
| Road Surface Type | Paved |
| Private Pool | false |
| Waterfront Y/N | false |
| Covered Spaces | 2 |
| Builder Model | CUSTOM |
Amenities
- Foreclosure
- Views
- Short Sale
- New Construction
- Adult 55+
- Lease To Own
- No HOA Fees
- Furnished
- Primary On Main
- Air Conditioning
- Seller Finance
- Green
- Fixer Upper
- Horse
- Golf
- Fireplace
- Deck
- Garage
- Basement
- Pool
Property vs Single Family Average in 33611
Price
Taxes
Year Built
 Copyright © MFRMLS.com All information deemed reliable but not guaranteed. All properties are subject to prior sale, change or withdrawal. Neither listing broker(s) or information provider(s) shall be responsible for any typographical errors, misinformation, misprints and shall be held totally harmless. Listing(s) information is provided for consumers personal, non-commercial use and may not be used for any purpose other than to identify prospective properties consumers may be interested in purchasing. Information on this site was last updated Last updated on September 13, 2026 7:13 PM UTC The listing information on this page last changed on Last updated on September 13, 2026 7:13 PM UTCd. The data relating to real estate for sale on this website comes in part from the Internet Data Exchange program of MFR MLS.
All information deemed reliable but not guaranteed. All properties are subject to prior sale, change or withdrawal. Neither listing broker(s) or information provider(s) shall be responsible for any typographical errors, misinformation, misprints and shall be held totally harmless. Listing(s) information is provided for consumers personal, non-commercial use and may not be used for any purpose other than to identify prospective properties consumers may be interested in purchasing.
Updated on September 13, 2026 7:13 PM UTC
Copyright © MFRMLS.com All information deemed reliable but not guaranteed. All properties are subject to prior sale, change or withdrawal. Neither listing broker(s) or information provider(s) shall be responsible for any typographical errors, misinformation, misprints and shall be held totally harmless. Listing(s) information is provided for consumers personal, non-commercial use and may not be used for any purpose other than to identify prospective properties consumers may be interested in purchasing. Information on this site was last updated Last updated on September 13, 2026 7:13 PM UTC The listing information on this page last changed on Last updated on September 13, 2026 7:13 PM UTCd. The data relating to real estate for sale on this website comes in part from the Internet Data Exchange program of MFR MLS.
All information deemed reliable but not guaranteed. All properties are subject to prior sale, change or withdrawal. Neither listing broker(s) or information provider(s) shall be responsible for any typographical errors, misinformation, misprints and shall be held totally harmless. Listing(s) information is provided for consumers personal, non-commercial use and may not be used for any purpose other than to identify prospective properties consumers may be interested in purchasing.
Updated on September 13, 2026 7:13 PM UTC
 he information contained herein has been provided by REALTORS® Association of Citrus County, Inc. This information is from sources deemed reliable but not guaranteed by REALTORS® Association of Citrus County, Inc. The information is for consumers' personal, non-commerical use and may not be used for any purpose other than identifying properties which consumers may be interested in purchasing. The information contained in this web site is believed to be reliable but is not guaranteed.
