

Address
3592 N Burroughs Path, BEVERLY HILLS, FL
Price
$ 274,900
Property Attributes
- MLS#OM729375
- TypeSingle Family
- Listing Status Pending
- CountyCitrus
- CityBEVERLY HILLS
- AreaBeverly Hills
- NeighborhoodHIGH RDG VILLAGE
- Zip34465
- StyleRanch
- Year Built2020
- Taxes$ 3734
- Price$ 274,900
- Bedrooms3
- Full Bathrooms2
- Half Bathrooms0
- Sqr Footage1940
- Lot Size0.4 Acres
Data Source:
Stellar MLS
Property Description
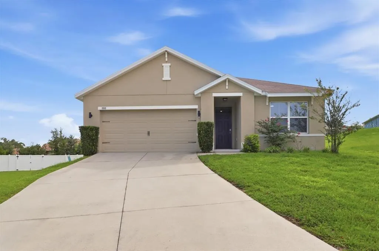
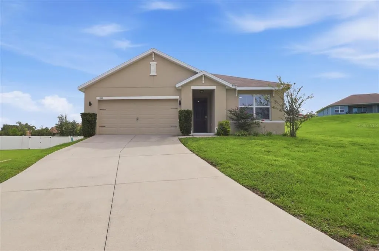
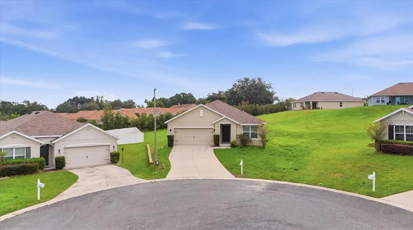
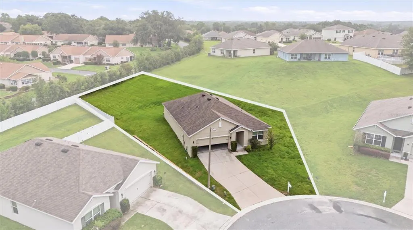
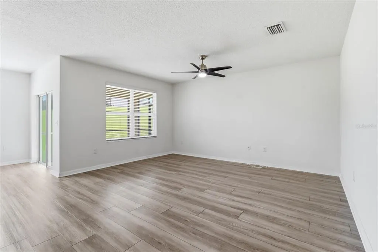
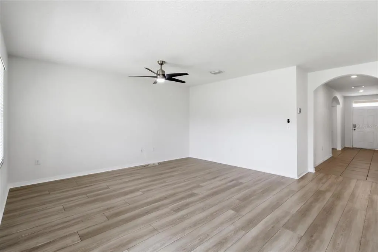
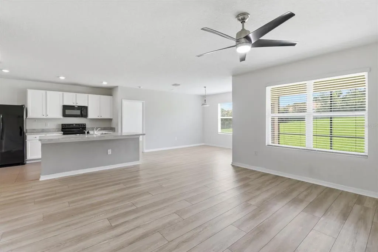
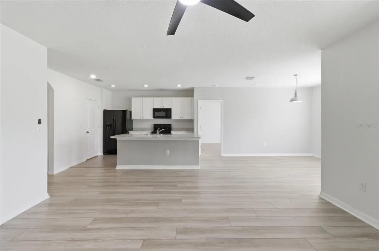
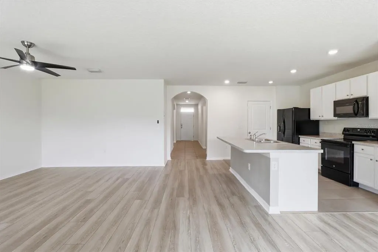
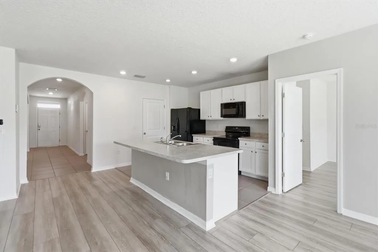
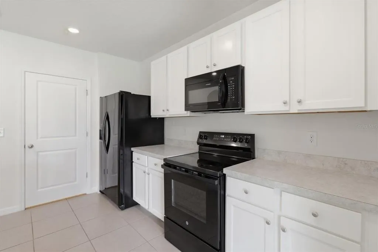
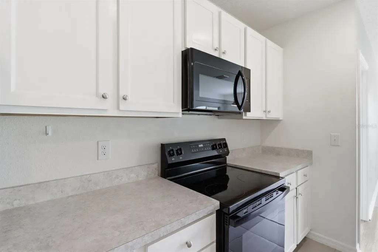
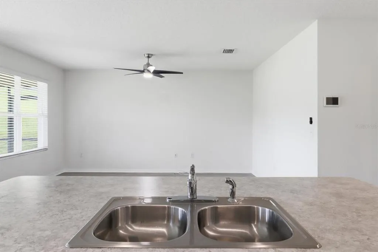
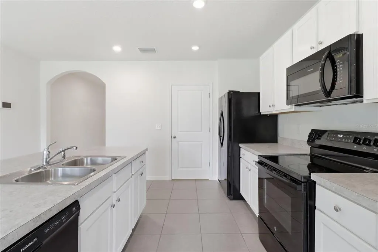
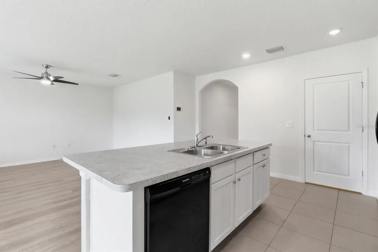
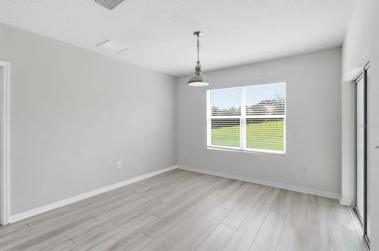
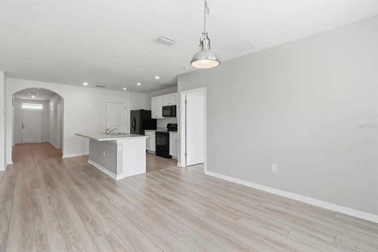
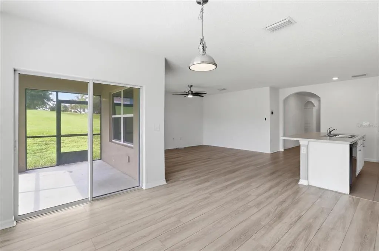
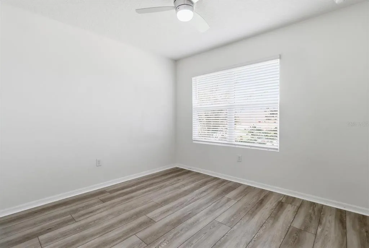
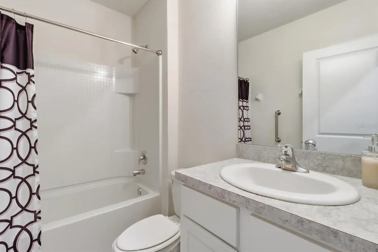
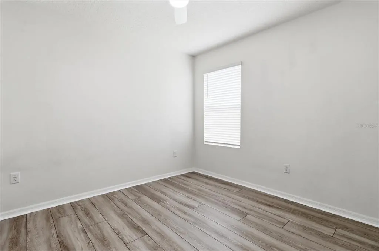
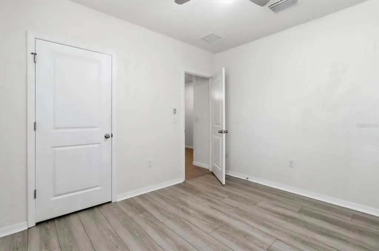
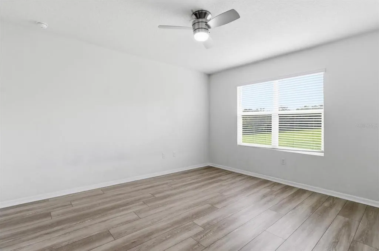
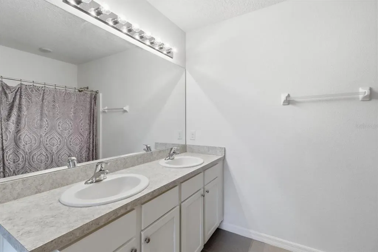
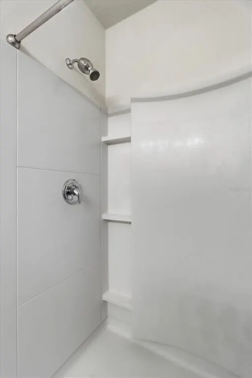
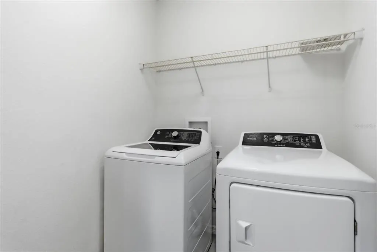
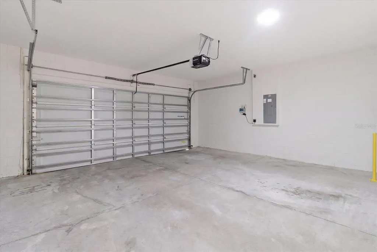
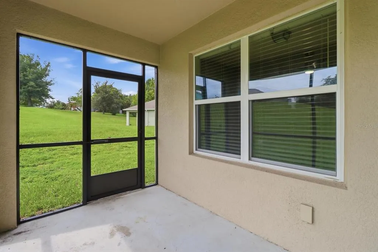
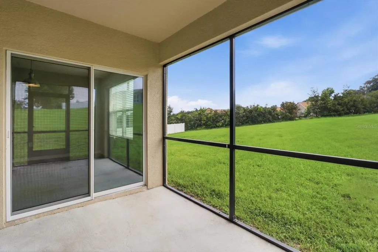
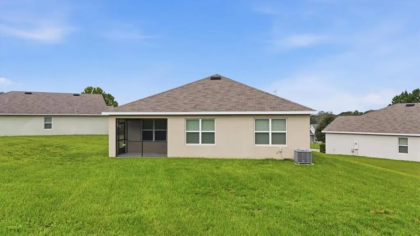
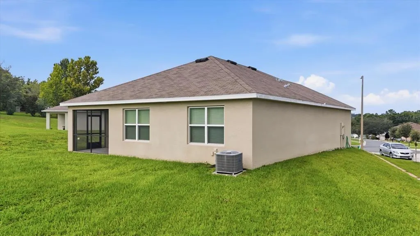
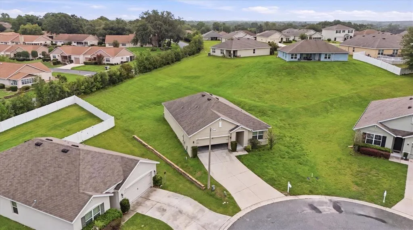
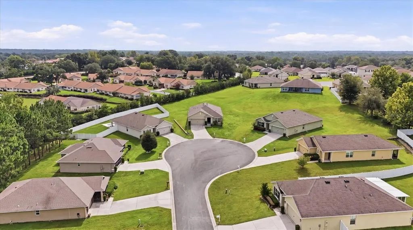
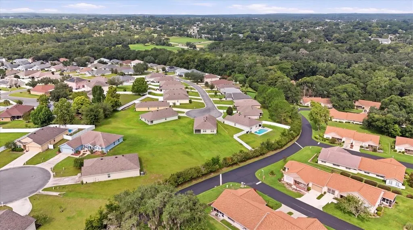
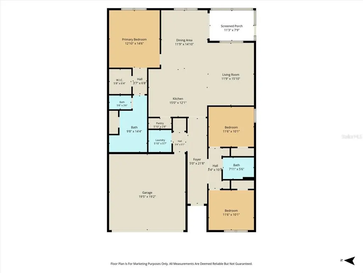
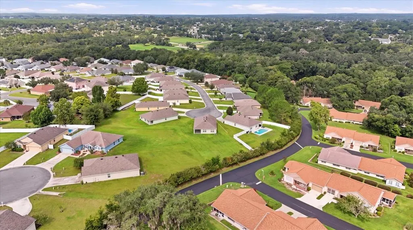
What is so special about this house is that it simply feels easy. Newer, timeless, and with a neutral palette, this move-in-ready home is designed for everyday living. The open floor plan features an open kitchen with a lower breakfast bar, a living room, and a dining room with access to the screened-in lanai. The main bedroom, large walk-in closet, enclosed toilet, linen closet, dual sinks, and a shower complete that part of the house. The 2 other bedrooms are located closer to the front of the house, along with the guest bathroom and the separate laundry room. The garage holds 2 cars. The flooring in the bedrooms, the living room, and the dining room was replaced a couple of years ago (luxury planking). Range replaced in 2024. Washer replaced in March 2026. Exterior Pest Contract transferable. AC has been serviced throughout the year. Equipped with a Honeywell QOlsys Smart Home control panel for AC, alarm, etc. The lanai is screened in and looks out over the large yard, which has plenty of space for a pool, a vegetable garden, and can be fenced in. One of the great features of this house is that it is the largest property in the neighborhood. Located in a cul-de-sac with no through traffic. Lots of possibilities. Fence/shed is allowed. Low annual HOA payment, within 5 minutes driving to stores, emergency room, medical offices, library, school, golf course, etc. If you have been searching for a home that offers modern updates, room to breathe, and a fresh start, this house is ready to welcome you home.
| Elementary School | Middle School | High School |
|---|---|---|
| Forest Ridge Elementary School Elementary School | Citrus Springs Middle School Middle School | Citrus High School High School |
| Price History | |
|---|---|
| 7/29/2026 | Listed $274,900 |
General Features
| Sewer | Public Sewer |
|---|---|
| Heating | Central,Electric,Heat Pump |
| Cooling | Central Air |
| Utilities | Cable Available,Cable Connected,Electricity Connected,Fire Hydrant,Sewer Connected,Underground Utilities,Water Connected |
| Possession | Close Of Escrow,Negotiable |
| Roof | Shingle |
| Appliances | Dishwasher,Dryer,Electric Water Heater,Indoor Grill,Microwave,Range,Refrigerator,Washer |
| Zoning | PDR |
| HOA Fee | 240 |
| Garage Spaces | 2 |
| Patio/Porch Features | Porch |
| Architectural Style | Ranch |
| Construction Materials | Concrete |
| Pets Allowed | Cats OK,Dogs OK |
| Year Built | 2020 |
| View | Garden |
| Levels | One |
| Property Subtype | Single Family Residence |
| Tax Year | 2025 |
| Ownership | Fee Simple |
| Additional Parcels Description | none |
| Assoc Fee Paid Per | Annually |
| County | Citrus |
| New Construction | false |
| Property Type | Residential |
| Attached Garage | true |
| Energy Efficient | Thermostat |
| Subdivision Name | HIGH RDG VILLAGE |
| Facing Direction | South |
| Garage Y/N | true |
| Total Rooms | 9 |
| Full Baths | 2 |
| Status | Pending |
| Directions | From Norvell Bryant Hwy, to right onto Forest Ridge Blvd, to left onto W. Shakespeare Drive, right onto N Burroughs Path, straight ahead on cul-de-sac. |
| High School | Citrus High School |
| City | BEVERLY HILLS |
| Association Name | Geri Bons |
| Senior Community Y/N | false |
| MLS Area | 34465 - Beverly Hills |
| Lot Size Units | Square Feet |
| Lot Size Square Feet | 17392 |
| Carport Y/N | false |
| Listing Terms | Cash,Conventional,FHA,USDA Loan,VA Loan |
| Elementary School | Forest Ridge Elementary School |
| Land Lease Y/N | false |
| Tax Annual Amount | 3734 |
| Home Warranty Y/N | false |
| Middle/Junior High School | Citrus Springs Middle School |
| Additional Parcels Y/N | true |
| Lease Considered Y/N | true |
| Virtual Tour | https://www.propertypanorama.com/instaview/stellar/OM729375 |
| Building Area Units | Square Feet |
| Living Area Units | Square Feet |
| Standard Status | Pending |
| Occupancy Type | Vacant |
| Tax Lot | 32 |
| Virtual Tour | https://media.filmcrystalriver.com/3592-N-Burroughs-Path/idx |
| Legal Description | HIGH RIDGE VILLAGE PB 18 PG 28-33 LOT 32 BLK A |
| Minimum Lease | No Minimum |
| Water Access Y/N | false |
| Monthly HOA Amount | 20 |
| Water View Y/N | false |
| Flood Zone Code | X |
| In Law Suite YN | false |
| Flood Zone Code X | Yes |
| DockY/N | false |
Interior Features
| Interior Amenities | Ceiling Fan(s),Kitchen/Family Room Combo,Open Floorplan,Primary Bedroom Main Floor,Smart Home,Solid Surface Counters,Solid Wood Cabinets,Split Bedroom,Walk-In Closet(s) |
|---|---|
| Flooring | Ceramic Tile,Luxury Vinyl |
| Furnished Y/N | Unfurnished |
| Air Conditioning Y/N | true |
| Heating Y/N | true |
| Window Features | Blinds |
| Fireplace Y/N | false |
| Laundry Features | Inside,Laundry Room |
| Total Bedrooms | 3 |
| LivingAreaSource | Public Records |
| Total Baths | 2 |
Exterior Features
| Exterior Amenities | Garden,Private Mailbox,Private Yard,Sliding Doors |
|---|---|
| Lot Features | Cul-De-Sac,Sloped,Street Dead-End |
| Water Source | Public |
| Lot Size Area | 17392 |
| Foundation Details | Slab |
| Spa | false |
| Building Area Total | 2508 |
| Lot Size Acres | 0.4 |
| Road Surface Type | Paved,Asphalt |
| Private Pool | false |
| Waterfront Y/N | false |
| Covered Spaces | 2 |
| Road Frontage Type | Street Dead-End,Street Paved |
| Road Responsibility | Public Maintained Road |
Amenities
- Foreclosure
- Views
- Short Sale
- New Construction
- Adult 55+
- Lease To Own
- No HOA Fees
- Furnished
- Primary On Main
- Air Conditioning
- Seller Finance
- Green
- Fixer Upper
- Horse
- Golf
- Fireplace
- Deck
- Garage
- Basement
- Pool
Property vs Single Family Average in 34465
Price
Taxes
Year Built
 Copyright © MFRMLS.com All information deemed reliable but not guaranteed. All properties are subject to prior sale, change or withdrawal. Neither listing broker(s) or information provider(s) shall be responsible for any typographical errors, misinformation, misprints and shall be held totally harmless. Listing(s) information is provided for consumers personal, non-commercial use and may not be used for any purpose other than to identify prospective properties consumers may be interested in purchasing. Information on this site was last updated Last updated on September 13, 2026 1:19 AM UTC The listing information on this page last changed on Last updated on September 13, 2026 1:19 AM UTCd. The data relating to real estate for sale on this website comes in part from the Internet Data Exchange program of MFR MLS.
All information deemed reliable but not guaranteed. All properties are subject to prior sale, change or withdrawal. Neither listing broker(s) or information provider(s) shall be responsible for any typographical errors, misinformation, misprints and shall be held totally harmless. Listing(s) information is provided for consumers personal, non-commercial use and may not be used for any purpose other than to identify prospective properties consumers may be interested in purchasing.
Updated on September 13, 2026 1:19 AM UTC
Copyright © MFRMLS.com All information deemed reliable but not guaranteed. All properties are subject to prior sale, change or withdrawal. Neither listing broker(s) or information provider(s) shall be responsible for any typographical errors, misinformation, misprints and shall be held totally harmless. Listing(s) information is provided for consumers personal, non-commercial use and may not be used for any purpose other than to identify prospective properties consumers may be interested in purchasing. Information on this site was last updated Last updated on September 13, 2026 1:19 AM UTC The listing information on this page last changed on Last updated on September 13, 2026 1:19 AM UTCd. The data relating to real estate for sale on this website comes in part from the Internet Data Exchange program of MFR MLS.
All information deemed reliable but not guaranteed. All properties are subject to prior sale, change or withdrawal. Neither listing broker(s) or information provider(s) shall be responsible for any typographical errors, misinformation, misprints and shall be held totally harmless. Listing(s) information is provided for consumers personal, non-commercial use and may not be used for any purpose other than to identify prospective properties consumers may be interested in purchasing.
Updated on September 13, 2026 1:19 AM UTC
 he information contained herein has been provided by REALTORS® Association of Citrus County, Inc. This information is from sources deemed reliable but not guaranteed by REALTORS® Association of Citrus County, Inc. The information is for consumers' personal, non-commerical use and may not be used for any purpose other than identifying properties which consumers may be interested in purchasing. The information contained in this web site is believed to be reliable but is not guaranteed.
