

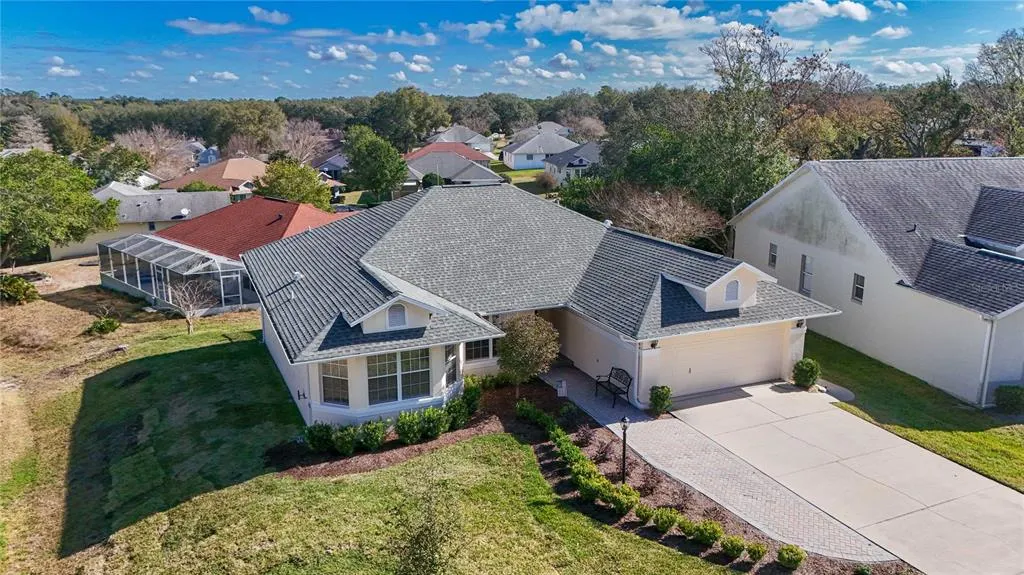
Address
4427 N Bacall Loop, BEVERLY HILLS, FL
Price
$ 244,000
Property Attributes
- MLS#OM716601
- TypeSingle Family
- Listing Status Pending
- CountyCitrus
- CityBEVERLY HILLS
- AreaBeverly Hills
- NeighborhoodOAKWOOD VILLAGE BEVERLY HILLS PH 01
- Zip34465
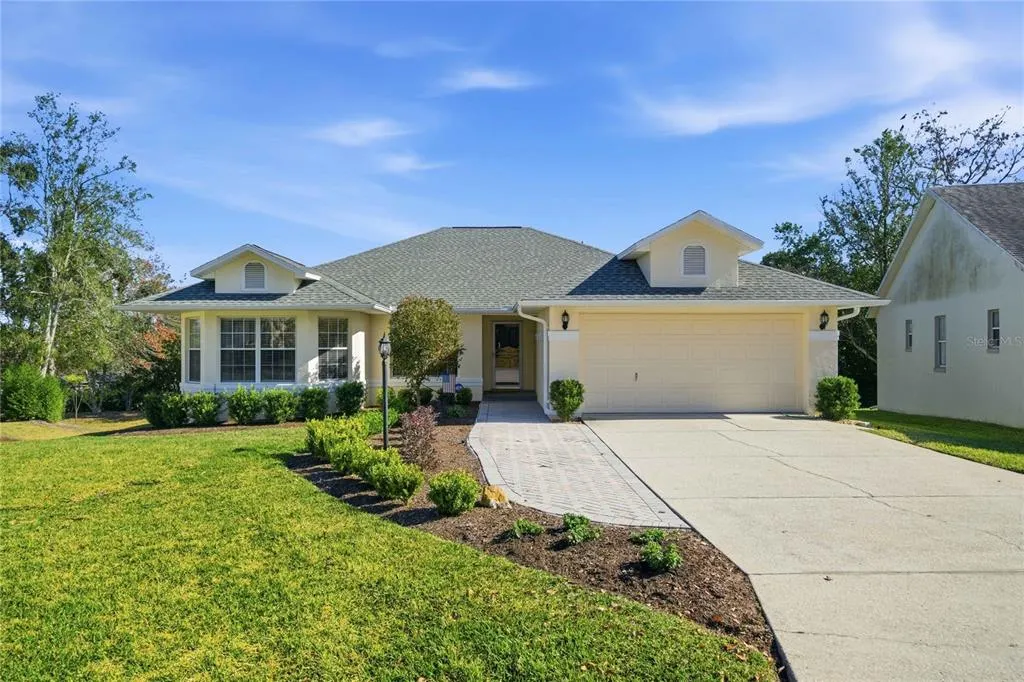
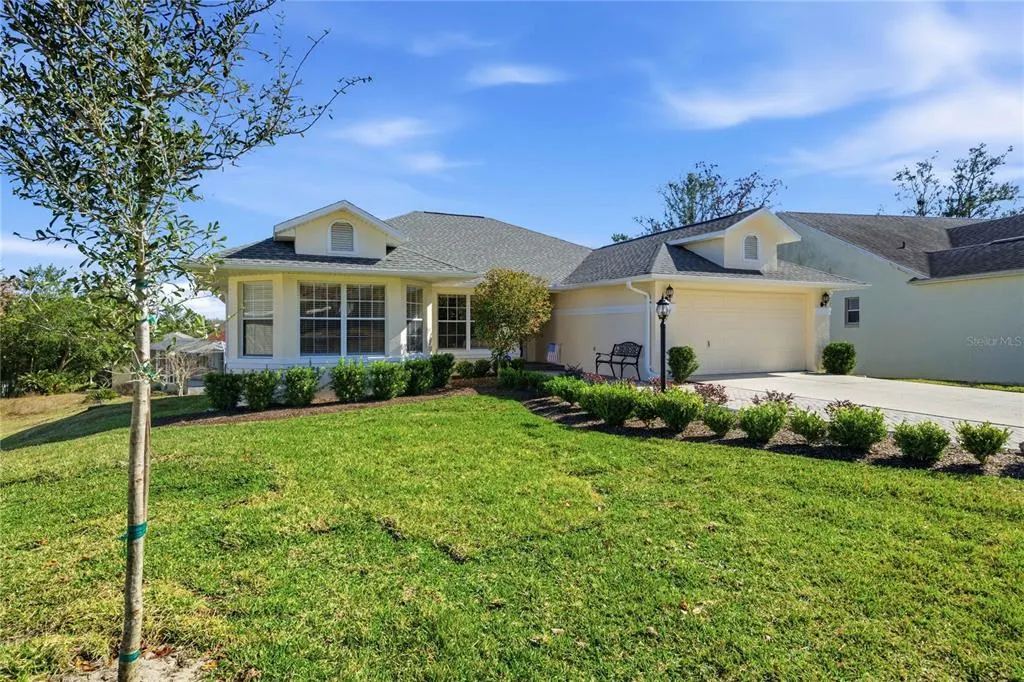
- StyleRanch
- Year Built1990
- Taxes$ 2786
- Price$ 244,000
- Bedrooms3
- Full Bathrooms2
- Half Bathrooms0
- Sqr Footage1697
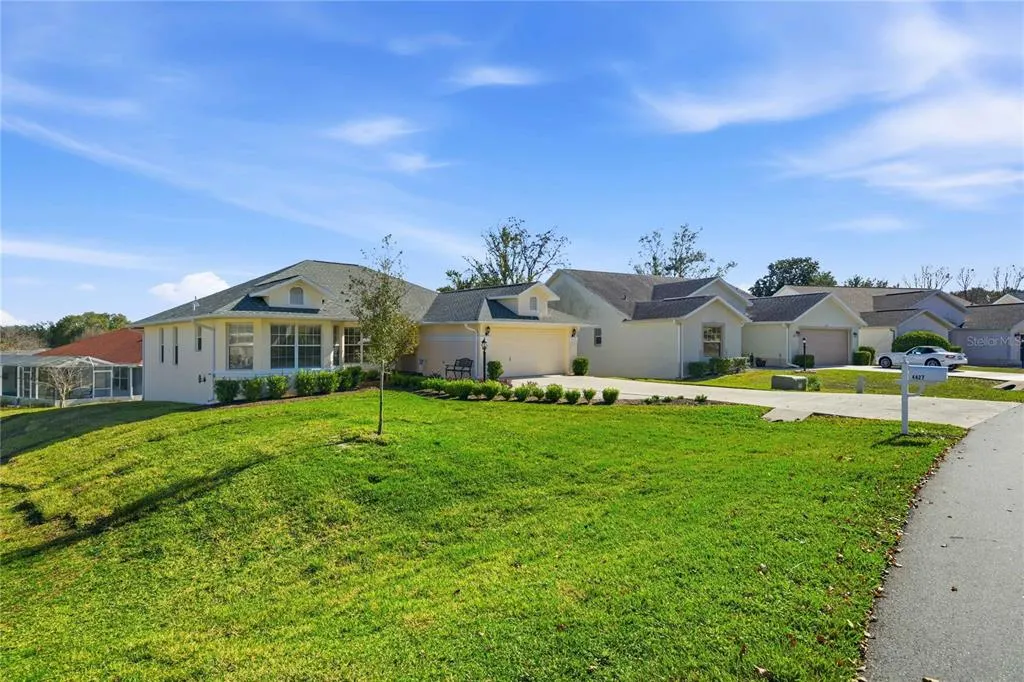
- Lot Size0.18 Acres
Data Source:
Stellar MLS
Property Description
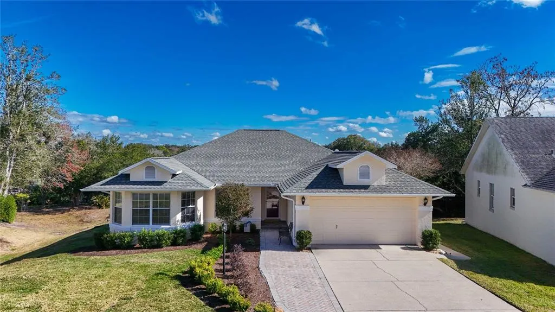
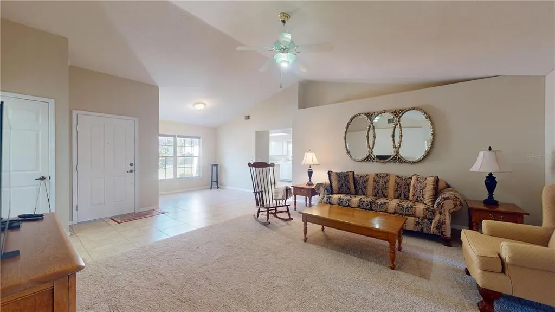
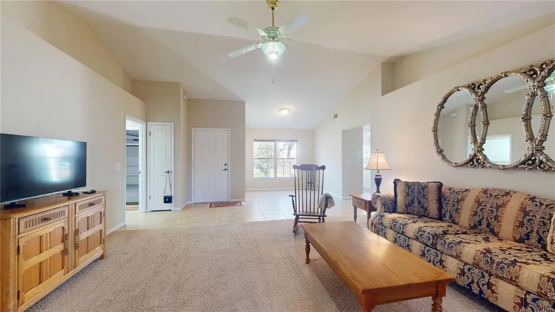
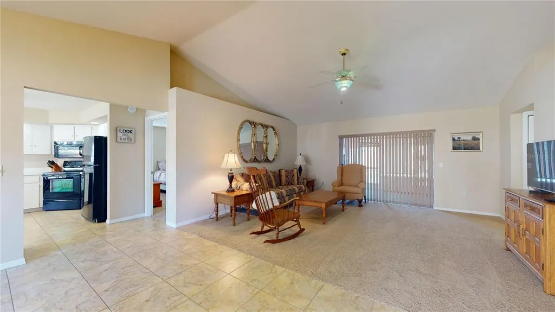
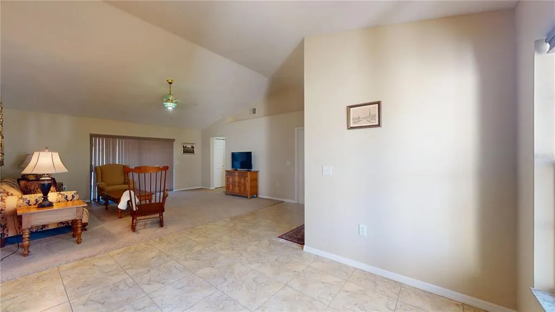
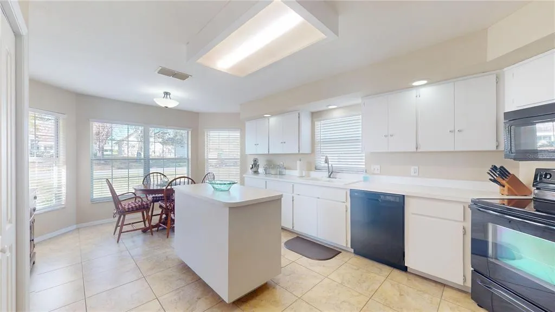
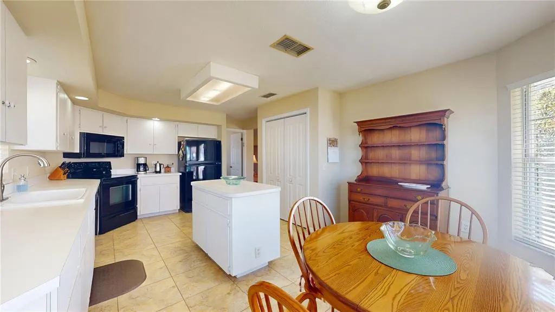
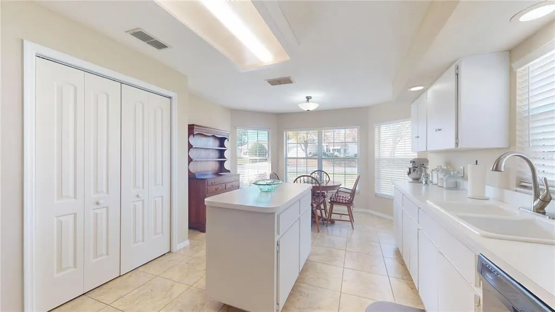
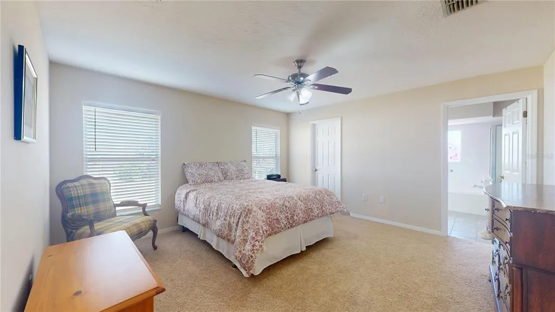
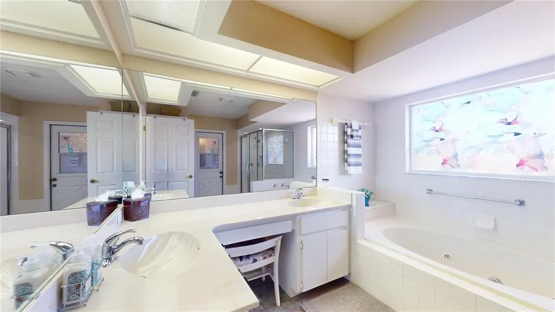
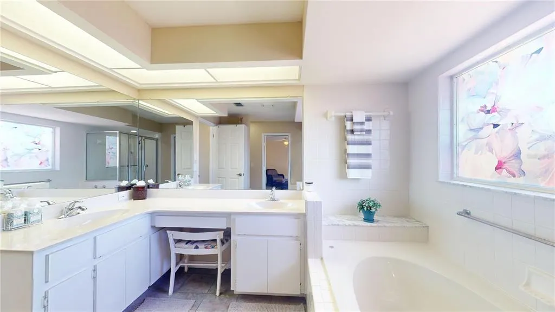
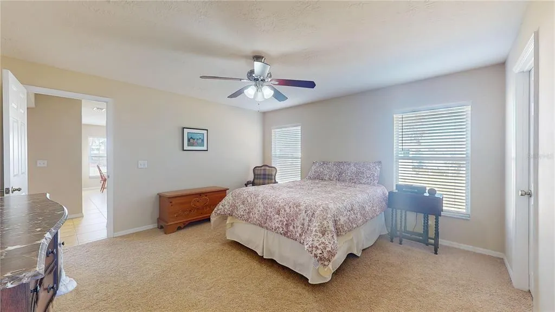
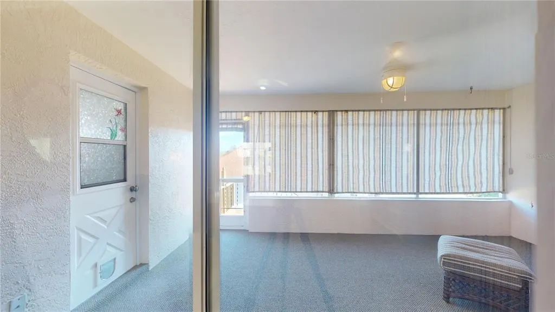
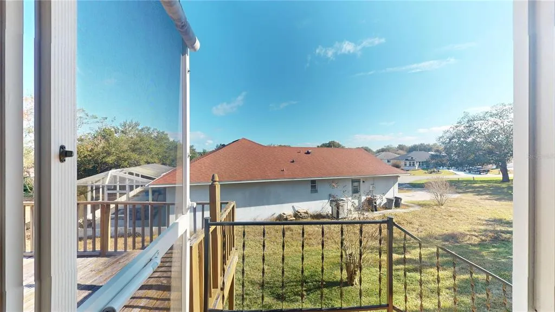
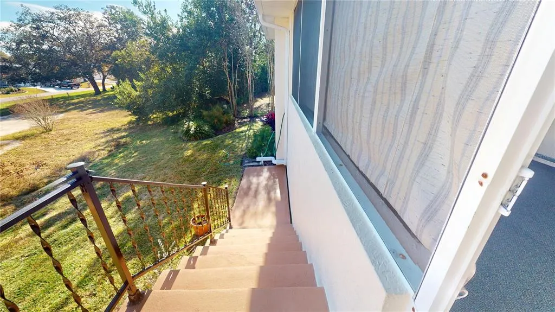
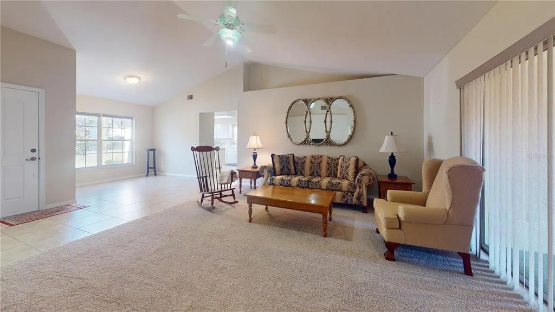
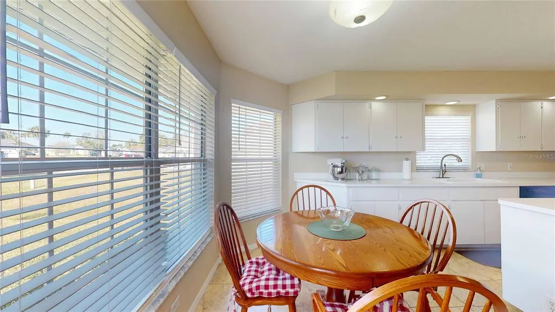
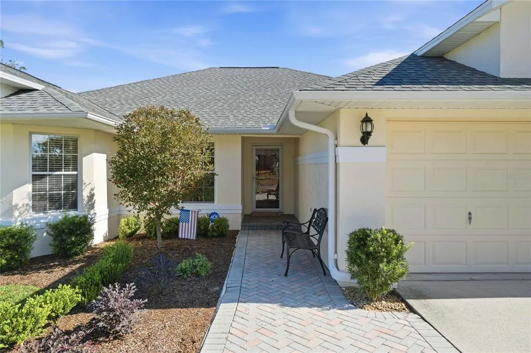
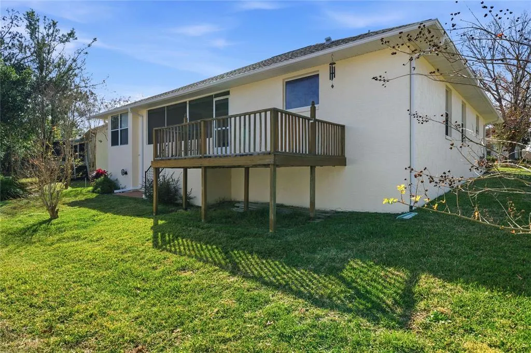
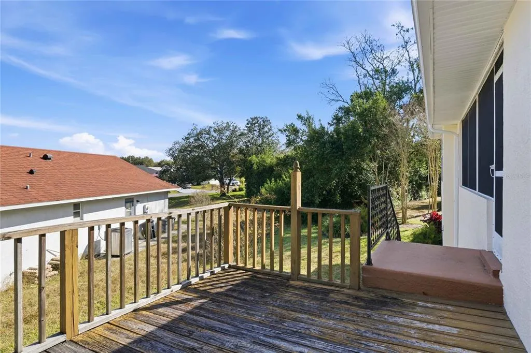
Oakwood Village • Split-bedroom layout • Screened porch • 2017 roof • Buyer-choice deck option • Convenient Suncoast Parkway access • Nearby Lecanto shopping Set within Oakwood Village in Beverly Hills, this well-maintained 3-bedroom, 2-bath residence offers a thoughtful layout and everyday convenience on approximately .18 acres. Designed with a split-bedroom floor plan, the open great room concept creates an easy flow between living, dining, and kitchen spaces. The kitchen features tile flooring and a breakfast nook that connects seamlessly to the main living area. Both bathrooms include tile flooring for durability and easy upkeep. The primary suite provides a solace retreat with a whirlpool tub and separate shower, while the interior laundry room adds functional convenience. Outdoor living is supported by a screened porch overlooking the yard. Practical updates include a roof replaced in 2017 and an HVAC system installed in 2014. The location offers straightforward access toward Ocala, nearby Lecanto retail corridors, and connectivity to the Suncoast Parkway, supporting daily commuting and regional travel. This property presents a solid opportunity within an established Beverly Hills neighborhood.
| Price History | |
|---|---|
| 1/20/2026 | Listed $299,000 |
| 4/27/2026 | 10$270,000 |
| 7/17/2026 | 6$255,000 |
| 7/22/2026 | 4$244,000 |
General Features
| Sewer | Public Sewer |
|---|---|
| Heating | Heat Pump |
| Cooling | Central Air |
| Utilities | Cable Connected,Electricity Connected,Public,Sprinkler Meter,Water Connected |
| Possession | Close Of Escrow,Negotiable |
| Roof | Shingle |
| Appliances | Convection Oven,Dishwasher,Dryer,Microwave,Refrigerator,Washer |
| Zoning | PDR |
| HOA Fee | 75 |
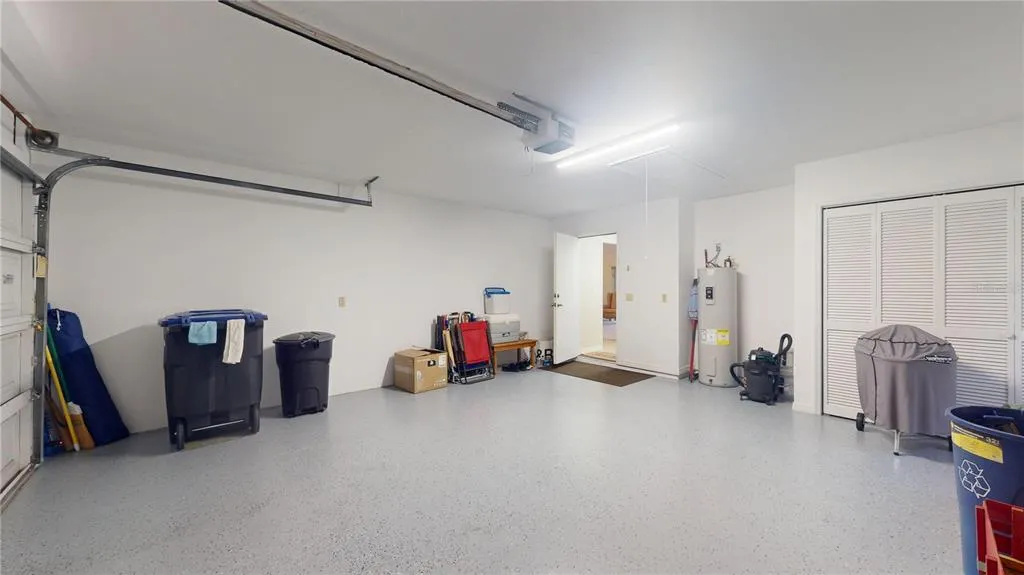
| Garage Spaces | 2 |
| Association Fee Includes | Maintenance Grounds |
| Patio/Porch Features | Deck,Rear Porch,Screened |
| Architectural Style | Ranch |
| Construction Materials | Block,Concrete,Stucco |
| Pets Allowed | Yes |
| Year Built | 1990 |
| Levels | One |
| Property Subtype | Single Family Residence |
| Tax Year | 2025 |
| Ownership | Fee Simple |
| Assoc Fee Paid Per | Annually |
| County | Citrus |
| New Construction | false |
| Property Type | Residential |
| Attached Garage | true |
| Subdivision Name | OAKWOOD VILLAGE BEVERLY HILLS PH 01 |
| Facing Direction | North |
| Garage Y/N | true |
| Total Rooms | 3 |
| Full Baths | 2 |
| Status | Pending |
| Directions | From N Lecanto Hwy (491) Head toward N Forest Ridge Blvd, Turn right onto N Forest Ridge Blvd, Turn right onto N Lincoln Ave, Turn right onto W Gleason Pl, Turn right at the 1st cross street onto N Bacall Loop, Destination will be on the right. |
| City | BEVERLY HILLS |
| Association Name | Oakwood Village Homeowner's Association |
| Senior Community Y/N | false |
| MLS Area | 34465 - Beverly Hills |
| Lot Size Units | Square Feet |
| Lot Size Square Feet | 7674 |
| Carport Y/N | false |
| Listing Terms | Cash,Conventional,FHA,USDA Loan,VA Loan |
| Land Lease Y/N | false |
| Tax Annual Amount | 2786.88 |
| Additional Parcels Y/N | false |
| Lease Considered Y/N | true |
| Virtual Tour | https://my.matterport.com/show/?m=BUriQr6Ux1P&mls=1&help=1 |
| Building Area Units | Square Feet |
| Living Area Units | Square Feet |
| Standard Status | Pending |
| Occupancy Type | Owner |
| Tax Lot | 12 |
| Virtual Tour | https://my.matterport.com/show/?m=BUriQr6Ux1P&mls=1&help=1 |
| Legal Description | OAKWOOD VLG OF BEVERLY HILLS PHASE 1 PB 14 PG 10 LOT 12 BLK 201 |
| Minimum Lease | No Minimum |
| Water Access Y/N | false |
| Monthly HOA Amount | 6.25 |
| Water View Y/N | false |
| Flood Zone Code | X |
| In Law Suite YN | false |
| Flood Zone Code X | Yes |
Interior Features
| Interior Amenities | Ceiling Fan(s),Eating Space In Kitchen,Primary Bedroom Main Floor,Walk-In Closet(s) |
|---|---|
| Flooring | Carpet,Tile |
| Furnished Y/N | Unfurnished |
| Total Stories | 1 |
| Air Conditioning Y/N | true |
| Heating Y/N | true |
| Fireplace Y/N | false |
| Laundry Features | Inside |
| Total Bedrooms | 3 |
| LivingAreaSource | Public Records |
| Total Baths | 2 |
Exterior Features
| Exterior Amenities | None |
|---|---|
| Vegetation | Mature Landscaping |
| Water Source | Public |
| Lot Size Area | 7674 |
| Foundation Details | Block |
| Building Area Total | 2327 |
| Lot Dimensions | 55 x 110 |
| Lot Size Acres | 0.18 |
| Road Surface Type | Asphalt |
| Private Pool | false |
| Waterfront Y/N | false |
| Covered Spaces | 2 |
Amenities
- Foreclosure
- Views
- Short Sale
- New Construction
- Adult 55+
- Lease To Own
- No HOA Fees
- Furnished
- Primary On Main
- Air Conditioning
- Seller Finance
- Green
- Fixer Upper
- Horse
- Golf
- Fireplace
- Deck
- Garage
- Basement
- Pool
Property vs Single Family Average in 34465
Price
Taxes
Year Built
 Copyright © MFRMLS.com All information deemed reliable but not guaranteed. All properties are subject to prior sale, change or withdrawal. Neither listing broker(s) or information provider(s) shall be responsible for any typographical errors, misinformation, misprints and shall be held totally harmless. Listing(s) information is provided for consumers personal, non-commercial use and may not be used for any purpose other than to identify prospective properties consumers may be interested in purchasing. Information on this site was last updated Last updated on September 13, 2026 1:19 AM UTC The listing information on this page last changed on Last updated on September 13, 2026 1:19 AM UTCd. The data relating to real estate for sale on this website comes in part from the Internet Data Exchange program of MFR MLS.
All information deemed reliable but not guaranteed. All properties are subject to prior sale, change or withdrawal. Neither listing broker(s) or information provider(s) shall be responsible for any typographical errors, misinformation, misprints and shall be held totally harmless. Listing(s) information is provided for consumers personal, non-commercial use and may not be used for any purpose other than to identify prospective properties consumers may be interested in purchasing.
Updated on September 13, 2026 1:19 AM UTC
Copyright © MFRMLS.com All information deemed reliable but not guaranteed. All properties are subject to prior sale, change or withdrawal. Neither listing broker(s) or information provider(s) shall be responsible for any typographical errors, misinformation, misprints and shall be held totally harmless. Listing(s) information is provided for consumers personal, non-commercial use and may not be used for any purpose other than to identify prospective properties consumers may be interested in purchasing. Information on this site was last updated Last updated on September 13, 2026 1:19 AM UTC The listing information on this page last changed on Last updated on September 13, 2026 1:19 AM UTCd. The data relating to real estate for sale on this website comes in part from the Internet Data Exchange program of MFR MLS.
All information deemed reliable but not guaranteed. All properties are subject to prior sale, change or withdrawal. Neither listing broker(s) or information provider(s) shall be responsible for any typographical errors, misinformation, misprints and shall be held totally harmless. Listing(s) information is provided for consumers personal, non-commercial use and may not be used for any purpose other than to identify prospective properties consumers may be interested in purchasing.
Updated on September 13, 2026 1:19 AM UTC
 he information contained herein has been provided by REALTORS® Association of Citrus County, Inc. This information is from sources deemed reliable but not guaranteed by REALTORS® Association of Citrus County, Inc. The information is for consumers' personal, non-commerical use and may not be used for any purpose other than identifying properties which consumers may be interested in purchasing. The information contained in this web site is believed to be reliable but is not guaranteed.
