

Address
3817 Sunny Spring Street, PLANT CITY, FL
Price
$ 479,997
Property Attributes
- MLS#O6428236
- TypeSingle Family
- Listing Status Active
- CountyHillsborough
- CityPLANT CITY
- AreaPlant City
- NeighborhoodVARREA PH 2A
- Zip33565
- StyleSingle Family Residence
- Year Built2024
- Taxes$ 9106
- Price$ 479,997
- Bedrooms4
- Full Bathrooms3
- Half Bathrooms0
- Sqr Footage2738
- Lot Size0.2 Acres
Data Source:
Stellar MLS
Property Description
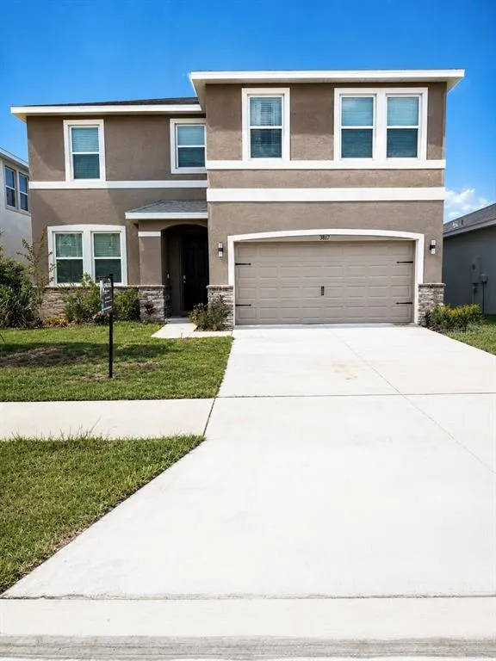
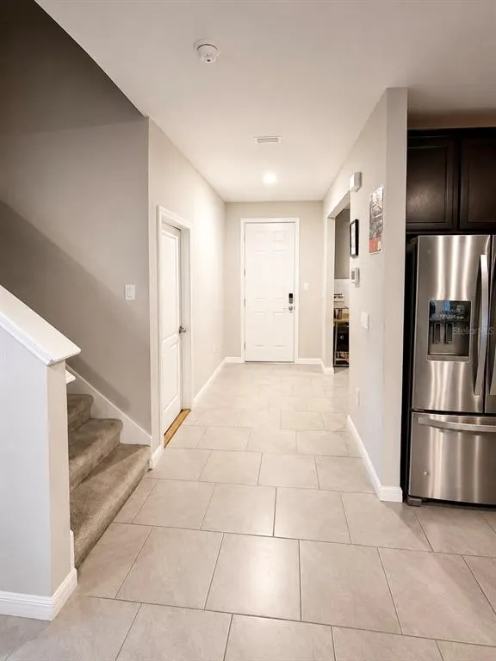

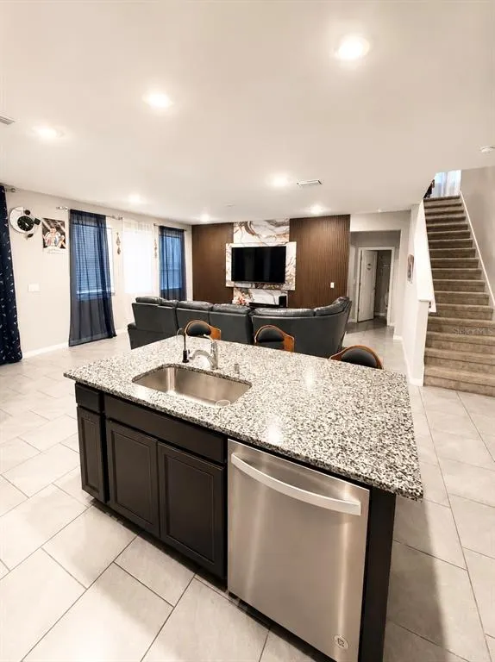
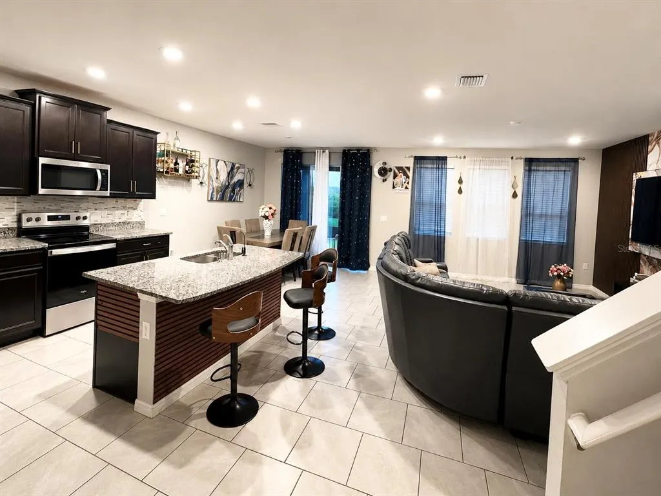
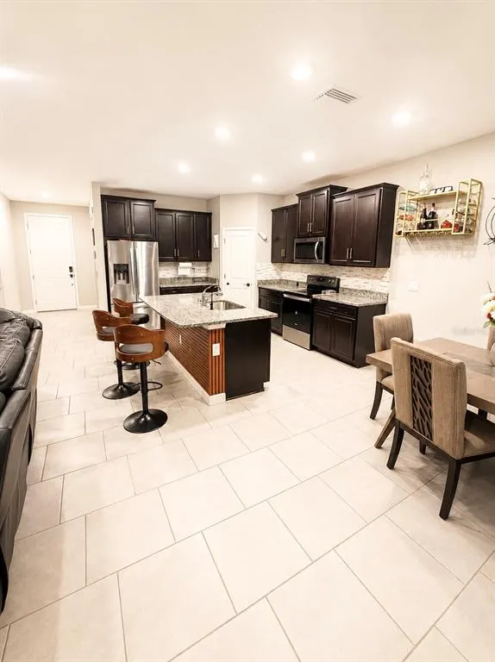
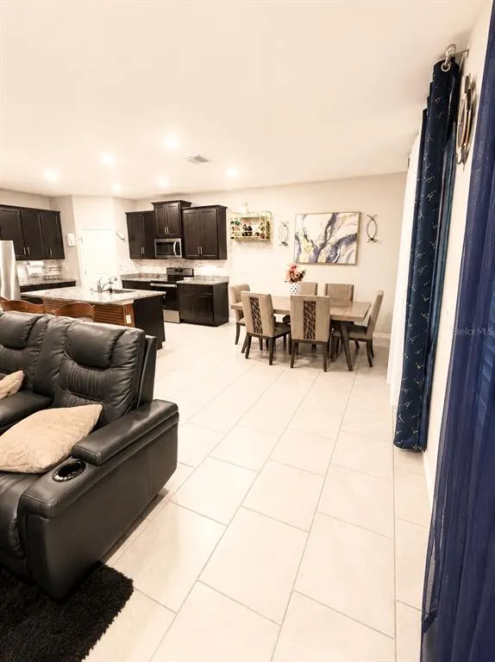
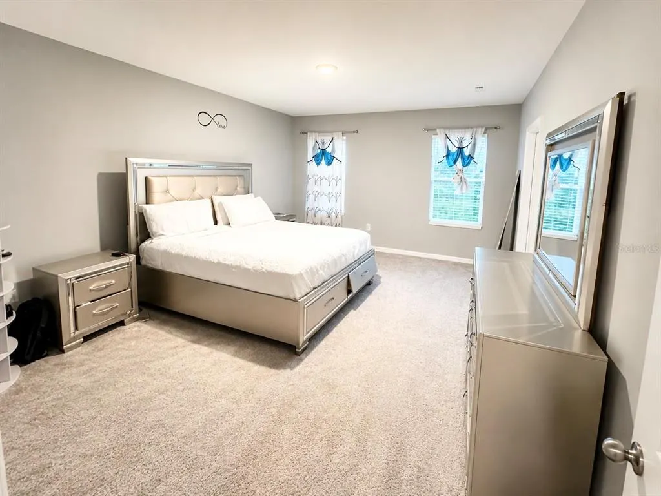
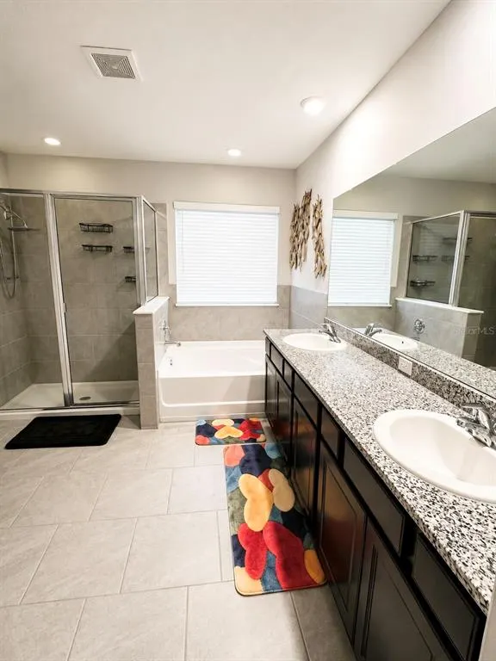
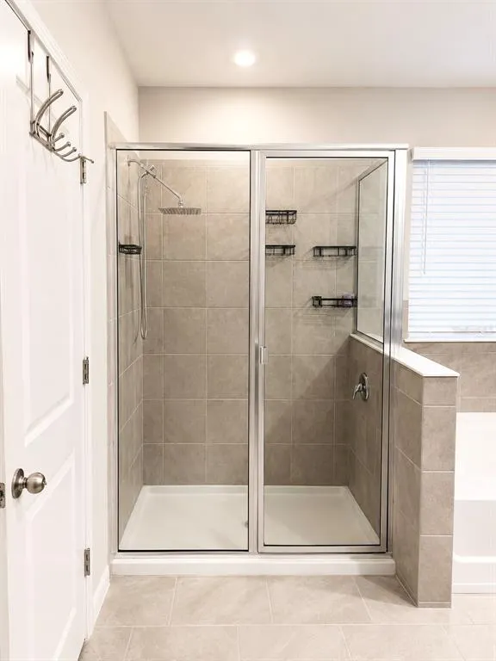
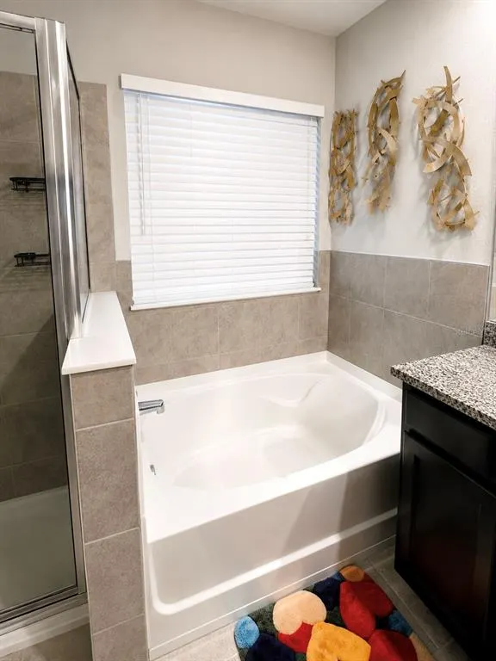
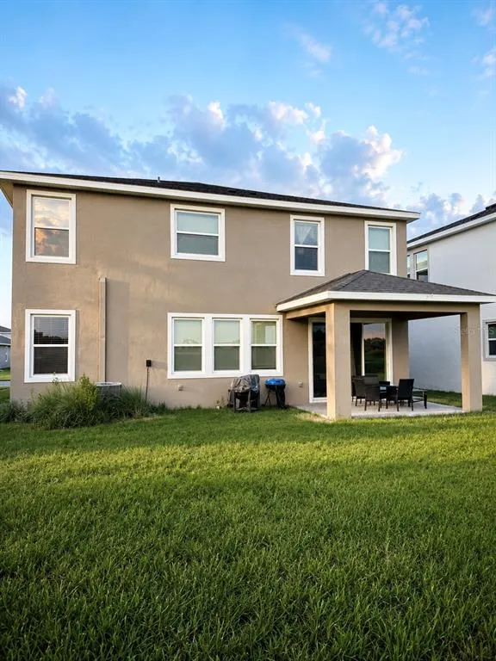
Welcome to 3817 Sunny Springs St., a beautifully maintained 4-bedroom, 3-bath home in the highly sought-after Farm at Varrea community in Plant City. Designed with an open-concept layout, this home feels both spacious and relaxing from the moment you step inside. At the heart of the home, a bright and airy kitchen overlooks the living and dining areas, offering generous cabinetry and ample workspace perfect for quiet mornings or hosting friends and family. The seamless flow throughout the main level creates a warm, connected atmosphere. Upstairs, you’ll find well-sized bedrooms, a versatile loft-style living area, and a spacious primary suite designed for comfort and privacy. Blending modern convenience with everyday functionality, the home is fully integrated with Amazon Alexa and Apple Siri, allowing effortless voice control of lighting and ceiling fans in every bedroom. Thoughtful upgrades and smart-home features come together to deliver a comfortable, balanced living experience ideal for growing households or anyone seeking space and flexibility. Residents of Farm at Varrea also enjoy "resort-style amenities", including a sparkling pool, fitness center, playground, dog park, and scenic walking/running trails. All of this is conveniently located just minutes from I-4, offering easy access to Tampa, Lakeland, shopping, dining, and more.
| Elementary School | Middle School | High School |
|---|---|---|
| Knights-HB Elementary School | Marshall-HB Middle School | Plant City-HB High School |
| Price History | |
|---|---|
| 7/26/2026 | Listed $479,997 |
General Features
| Sewer | Public Sewer |
|---|---|
| Heating | Central,Heat Pump |
| Cooling | Central Air |
| Utilities | Street Lights,Underground Utilities |
| Roof | Shingle |
| Appliances | Cooktop,Dishwasher,Microwave,Refrigerator |
| Zoning | PD |
| HOA Fee | 9 |
| Garage Spaces | 2 |
| Construction Materials | Block |
| Pets Allowed | Cats OK,Dogs OK |
| Year Built | 2024 |
| Levels | Two |
| Property Subtype | Single Family Residence |
| Tax Year | 2025 |
| Ownership | Fee Simple |
| Community Features | Clubhouse,Community Mailbox,Fitness Center,Golf Carts OK,Park,Playground,Pool |
| Assoc Fee Paid Per | Monthly |
| County | Hillsborough |
| New Construction | false |
| Property Type | Residential |
| Attached Garage | true |
| Subdivision Name | VARREA PH 2A |
| Facing Direction | Northwest |
| Garage Y/N | true |
| Total Rooms | 6 |
| Full Baths | 3 |
| Status | Active |
| Directions | Take I-4 exit 22 for Park Rd. Keep left at the fork and make a left on Park Rd. After the light, make a right on Frontage Rd. Continue for 2 miles, then turn left on Charlie Taylor Rd. In 1.3 miles, turn left onto Brookside Creek Dr, continue through the roundabout, take the 2nd exit, then make a right onto Golden Wheat Ln. |
| High School | Plant City-HB |
| City | PLANT CITY |
| Association Name | Access Management |
| Senior Community Y/N | false |
| MLS Area | 33565 - Plant City |
| Lot Size Units | Square Feet |
| Lot Size Square Feet | 8805 |
| Carport Y/N | false |
| Listing Terms | Cash,Conventional,FHA,VA Loan |
| Elementary School | Knights-HB |
| Land Lease Y/N | false |
| Tax Annual Amount | 9106.16 |
| Home Warranty Y/N | true |
| Middle/Junior High School | Marshall-HB |
| Additional Parcels Y/N | false |
| Lease Considered Y/N | true |
| Virtual Tour | https://www.propertypanorama.com/instaview/stellar/O6428236 |
| Building Area Units | Square Feet |
| Living Area Units | Square Feet |
| Standard Status | Active |
| Occupancy Type | Owner |
| TaxOtherAnnualAssessmentAmount | 3324 |
| Tax Lot | 293 |
| Legal Description | VARREA PHASE 2A LOT 293 |
| Minimum Lease | 7 Months |
| Water Access Y/N | false |
| Monthly HOA Amount | 9 |
| Additional Rooms | Family Room,Formal Dining Room Separate,Loft |
| Water View Y/N | false |
| Flood Zone Code | X* |
| In Law Suite YN | false |
| Flood Zone Code X | Yes |
Interior Features
| Interior Amenities | Kitchen/Family Room Combo,Open Floorplan,PrimaryBedroom Upstairs,Walk-In Closet(s) |
|---|---|
| Flooring | Carpet,Tile |
| Furnished Y/N | Unfurnished |
| Total Stories | 2 |
| Air Conditioning Y/N | true |
| Heating Y/N | true |
| Fireplace Y/N | false |
| Laundry Features | Inside,Laundry Room |
| Total Bedrooms | 4 |
| LivingAreaSource | Public Records |
| Total Baths | 3 |
Exterior Features
| Exterior Amenities | Irrigation System |
|---|---|
| Water Source | Public |
| Lot Size Area | 8805 |
| Foundation Details | Slab |
| Building Area Total | 3316 |
| Lot Dimensions | 50.2 x 175.4 |
| Lot Size Acres | 0.2 |
| Road Surface Type | Concrete,Paved |
| Private Pool | false |
| Waterfront Y/N | false |
| Covered Spaces | 2 |
Amenities
- Foreclosure
- Views
- Short Sale
- New Construction
- Adult 55+
- Lease To Own
- No HOA Fees
- Furnished
- Primary On Main
- Air Conditioning
- Seller Finance
- Green
- Fixer Upper
- Horse
- Golf
- Fireplace
- Deck
- Garage
- Basement
- Pool
Property vs Single Family Average in 33565
Price
Taxes
Year Built
 Copyright © MFRMLS.com All information deemed reliable but not guaranteed. All properties are subject to prior sale, change or withdrawal. Neither listing broker(s) or information provider(s) shall be responsible for any typographical errors, misinformation, misprints and shall be held totally harmless. Listing(s) information is provided for consumers personal, non-commercial use and may not be used for any purpose other than to identify prospective properties consumers may be interested in purchasing. Information on this site was last updated Last updated on September 13, 2026 1:19 AM UTC The listing information on this page last changed on Last updated on September 13, 2026 1:19 AM UTCd. The data relating to real estate for sale on this website comes in part from the Internet Data Exchange program of MFR MLS.
All information deemed reliable but not guaranteed. All properties are subject to prior sale, change or withdrawal. Neither listing broker(s) or information provider(s) shall be responsible for any typographical errors, misinformation, misprints and shall be held totally harmless. Listing(s) information is provided for consumers personal, non-commercial use and may not be used for any purpose other than to identify prospective properties consumers may be interested in purchasing.
Updated on September 13, 2026 1:19 AM UTC
Copyright © MFRMLS.com All information deemed reliable but not guaranteed. All properties are subject to prior sale, change or withdrawal. Neither listing broker(s) or information provider(s) shall be responsible for any typographical errors, misinformation, misprints and shall be held totally harmless. Listing(s) information is provided for consumers personal, non-commercial use and may not be used for any purpose other than to identify prospective properties consumers may be interested in purchasing. Information on this site was last updated Last updated on September 13, 2026 1:19 AM UTC The listing information on this page last changed on Last updated on September 13, 2026 1:19 AM UTCd. The data relating to real estate for sale on this website comes in part from the Internet Data Exchange program of MFR MLS.
All information deemed reliable but not guaranteed. All properties are subject to prior sale, change or withdrawal. Neither listing broker(s) or information provider(s) shall be responsible for any typographical errors, misinformation, misprints and shall be held totally harmless. Listing(s) information is provided for consumers personal, non-commercial use and may not be used for any purpose other than to identify prospective properties consumers may be interested in purchasing.
Updated on September 13, 2026 1:19 AM UTC
 he information contained herein has been provided by REALTORS® Association of Citrus County, Inc. This information is from sources deemed reliable but not guaranteed by REALTORS® Association of Citrus County, Inc. The information is for consumers' personal, non-commerical use and may not be used for any purpose other than identifying properties which consumers may be interested in purchasing. The information contained in this web site is believed to be reliable but is not guaranteed.
